Browse categories
Explore
Fiverr Pro
English
$
USD
Architectural Design Specialist Structural Engineering Civil Engineering
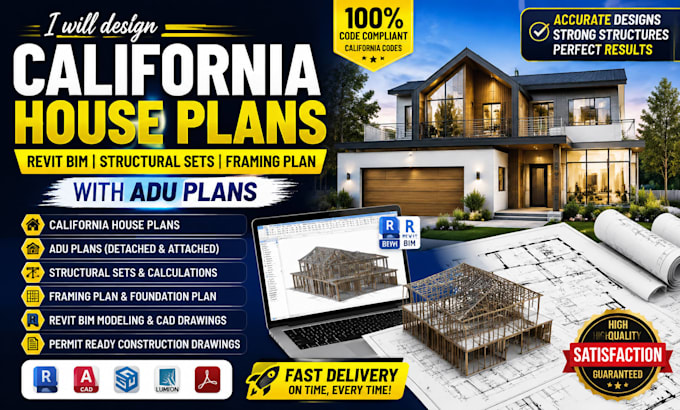
Are you looking for accurate California house plans, ADU plans, Revit BIM models, structural sets, and framing plans that meet professional construction requirements?
I provide high-quality architectural design, residential drawings, structural engineering support, CAD drafting, and BIM modeling services to help homeowners, contractors, architects, and developers turn ideas into build-ready designs.
With expertise in California residential design, ADU design, Revit BIM, AutoCAD, structural drawings, framing plans, foundation plans, and construction documents, I deliver detailed and organized drawings that reduce costly mistakes, improve project coordination, and save valuable time during construction.
Why choose me?
Professional architectural & structural design solutions
Accurate Revit BIM and CAD drawings
Detailed framing plans and structural sets
Residential and ADU project expertise
Client-focused communication and quality delivery
I specialize in creating house plans, ADU construction drawings, architectural plans, structural plans, BIM models, and complete residential design documentation tailored to your project needs.
MESSAGE ME NOW TO START YOUR PROJECT URGENTLY
Project scale:
Building
Building type:
Residential
•
Commercial
•
Office & workspace
Please inform the freelancer of any preferences or concerns regarding the use of AI tools in the completion and/or delivery of your order.
1. What services do you provide for California house plans and ADU projects?
I provide complete residential design services, including California house plans, ADU plans, architectural drawings, Revit BIM modeling, structural sets, framing plans, foundation plans, and construction documents tailored to your project requirements.
2. Can you create Revit BIM models and detailed construction drawings?
Yes, I specialize in Revit BIM modeling, AutoCAD drafting, 3D architectural design, and detailed construction drawings to help clients visualize, coordinate, and develop accurate building projects.
3. Do you provide structural sets and framing plans for residential projects?
Yes, I create professional structural sets, framing plans, foundation layouts, structural drawings, and engineering documentation to support residential construction and remodeling projects.
4. What information do you need to start my house plan or ADU design project?
I need your project details, including property information, sketches, existing drawings (if available), design ideas, dimensions, reference images, and any specific requirements for your house or ADU project.
5. Why should I choose you for my architectural and structural design project?
I combine expertise in architectural design, structural documentation, Revit BIM, CAD drafting, and residential planning to deliver accurate, organized, and high-quality drawings that help reduce errors, save time, and bring your construction vision to life.
