Browse categories
Explore
Fiverr Pro
English
$
USD
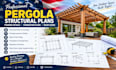
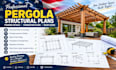
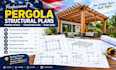
Need Professional Pergola Structural Plans and Framing Details?
I will create detailed pergola plans to help you plan your outdoor structure with clear dimensions, framing layouts, beam sizing, and foundation details.
My Services Include:
Why Choose My Service?
Whether you're a homeowner, contractor, builder, or property developer, I aim to provide practical drawings tailored to your project.
Ready to Get Started?
Please message me before ordering with your pergola dimensions, preferred materials, site location, reference images, and any local building requirements.
Let's bring your pergola project to life with professional structural planning!
Project scale:
Building
Building type:
Residential
•
Commercial
•
Office & workspace
Material speciality:
Concrete
•
Steel
Please inform the freelancer of any preferences or concerns regarding the use of AI tools in the completion and/or delivery of your order.


