Browse categories
Explore
Fiverr Pro
English
$
USD

Bring Your Building Vision to Life With Thoughtful Design and Technical Detail
Skills
See my services

Architectural Design & Building Documentation
Fiverr • Freelance
Jul 2025 - Present • 1 yr 3 mos
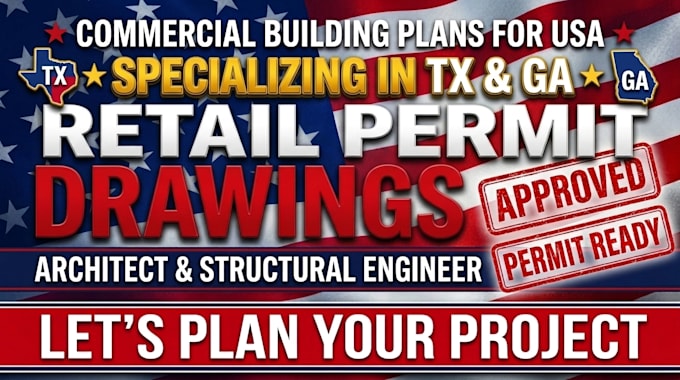
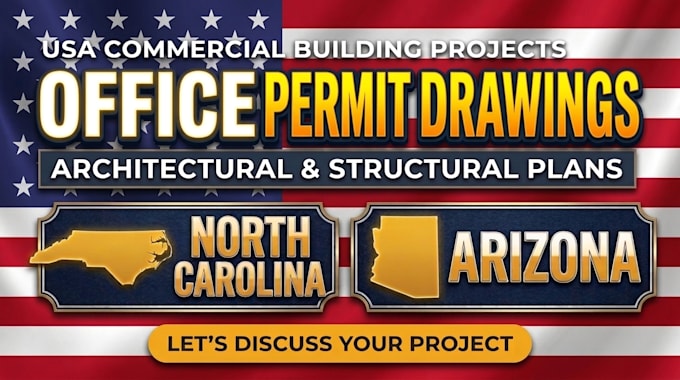
Commercial building projects require more than attractive layouts; they call for careful space planning, coordination, and documentation that reflects the intended use of the property. My work focuses on developing and coordinating building documentation for retail environments, office spaces, restaurants, warehouses, and related commercial facilities. Depending on the project scope, this can include floor plans, elevations, sections, site layouts, interior space arrangements, structural drawing coordination, and construction details. I approach each assignment by reviewing the client's brief, available drawings, dimensions, and project requirements before developing the agreed deliverables. The emphasis is on clarity, functionality, consistency, and careful attention to project-specific details.
