Browse categories
Explore
Fiverr Pro
English
$
USD
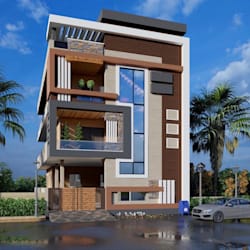


Planning a retail renovation or preparing a store for a new opening? Unclear drawing requirements, incomplete existing plans, or changes to the layout can make the permit process difficult to navigate.
I can help you prepare clear, organized retail building permit drawings based on your project scope, available site information, and proposed changes. Whether you are remodeling a storefront, updating a retail unit, rearranging interior spaces, or planning a new store, the goal is to communicate the proposed work clearly and support coordination with your contractor and design team.
You can share your existing drawings, sketches, dimensions, photographs, and any city comments you have received. I will review the information provided and discuss the appropriate drawing scope before work begins.
Have a retail project to prepare? Message me with your project details before ordering! so we can discuss your needs and the best next step.
Fiverr does not screen freelancers in this category. Please verify qualifications and discuss requirements with the freelancer before ordering, including any preferences regarding the use of AI tools.
Bring Your Building Vision to Life With Thoughtful Design and Technical Detail
Languages
Can you help with an existing retail store renovation?
Yes. Share your existing drawings and proposed changes. I can review the scope for interior reconfiguration, storefront updates, partition changes, and other retail renovation documentation.
What if the city has already requested corrections?
Send the plan-review comments, previously submitted drawings, and any deadline. I can review the requested revisions and confirm what work falls within the agreed scope.
Can you work from photos and a rough sketch?
Often, yes, depending on the project. Clear photographs, accurate measurements, and available existing plans help establish the information needed before drawing work begins.
Will my retail permit drawings include structural details?
That depends on the proposed work and local requirements. If the project affects load-bearing walls, beams, columns, or other structural elements.