Browse categories
English
$
USD
Connect to your AI


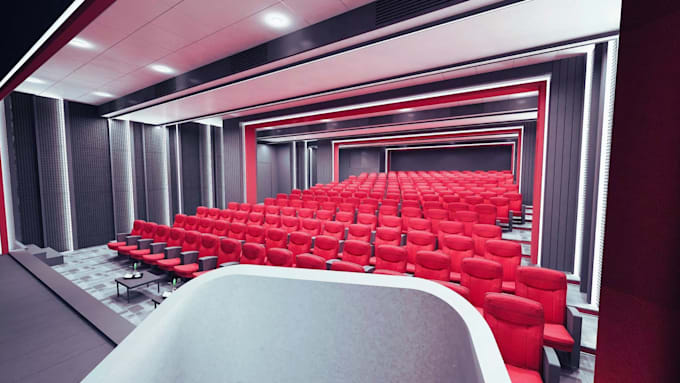
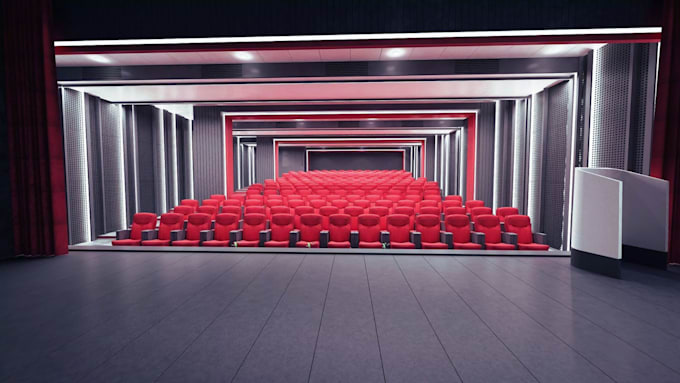
A successful event begins long before the first guest arrives. The space needs to feel welcoming, look impressive and work smoothly for every presentation or gathering. I can bring that vision to life with a modern 3D conference hall, auditorium or event hall design customize for your needs.
Whether you are planning a corporate conference, seminar, concert, wedding or multipurpose venue, I will create a thoughtful layout that makes the best use of your space. From seating arrangements and stage placement to lighting, circulation and interior details, each element will balance style, comfort and functionality.
You will receive a clear, realistic 3D design that helps you visualize the venue before construction, renovation or setup begins. This makes it easier to review the layout, communicate your ideas and make informed decisions.
If you have a floor plan, measurements, reference images or a concept in mind, share them with me. Lets turn your space into an event venue that looks impressive and works beautifully.
Message me to discuss your project and get started. I design with care
Fiverr does not screen freelancers in this category. Please verify qualifications and discuss requirements with the freelancer before ordering, including any preferences regarding the use of AI tools.
3D Visualization, Rendering Specialist
Languages