Browse categories
Explore
Fiverr Pro
English
$
USD

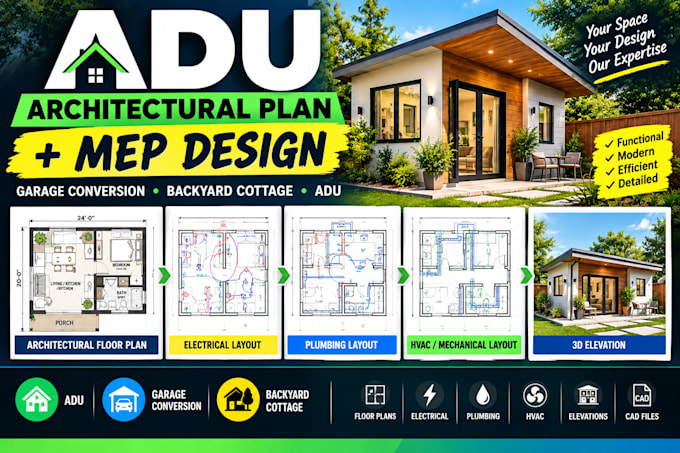

Need a professional ADU architectural plan with MEP design?
I will design a custom ADU architectural plan, floor plan and MEP layout for your garage conversion, backyard cottage, garage apartment, studio or small residential project.
I specialize in creating functional, practical and professionally organized residential designs based on your space, measurements and requirements.
My services include:
What you will receive
You will receive a clean, detailed and professionally organized design developed around your project requirements.
Space planning Room sizes Circulation Doors & windows Kitchen Bathrooms Electrical Plumbing HVAC
Whether you are planning a backyard ADU, garage conversion, garage apartment, cottage, studio or tiny home message me now
Fiverr does not screen freelancers in this category. Please verify qualifications and discuss requirements with the freelancer before ordering, including any preferences regarding the use of AI tools.
designer specializing in ADUs, backyard cottages, garage apartments, tiny homes,
Languages
