Browse categories
Explore
Fiverr Pro
English
$
USD


Welcome!
I'm Michael, a professional CAD Draftsman specializing in interior design shop drawings for residential, commercial, and hospitality projects. I create accurate, production-ready drawings that help interior designers, architects, contractors, and manufacturers bring their concepts to life.
My services include:
Why choose me?
Fiverr does not screen freelancers in this category. Please verify qualifications and discuss requirements with the freelancer before ordering, including any preferences regarding the use of AI tools.
Shop Drawing Specialist
Languages
Can you create drawings from hand sketches or PDFs?
Yes, I can convert sketches, PDFs, and concept drawings into professional CAD shop drawings.
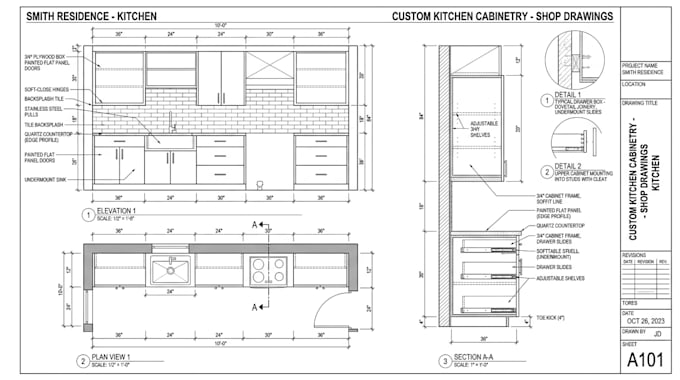
Do you provide fabrication-ready kitchen cabinet drawings?
Yes. I create detailed cabinet drawings suitable for manufacturing and installation.
Which file formats do you deliver?
PDF, DWG, and other CAD formats upon request.
Can you revise existing interior drawings?
Yes, I can update, correct, or revise existing drawings based on your comments or markups.
Do you work on residential and commercial projects?
Yes, I create interior shop drawings for homes, apartments, offices, hotels, restaurants, retail stores, clinics, and other commercial spaces.
