Browse categories
Explore
Fiverr Pro
English
$
USD


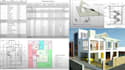
Tired of unclear drawings, missing details, or Revit models that slow your project down?
Get accurate, organized Revit construction drawings and architectural plans designed to make your project easier to review, develop, and build.
From a PDF, sketch, image, or AutoCAD file, your project can be developed into detailed Revit Architecture documentation, including:
Expect clear dimensions, consistent layouts, organized BIM models, and construction-focused documentation that reduces confusion and makes revisions easier.
Whether you're preparing for construction, design development, or permit submission, the drawings are structured around your project requirements.
Have drawings that need to become construction-ready? Send the project details today and let's turn your ideas into clear, buildable documentation!
Fiverr does not screen freelancers in this category. Please verify qualifications and discuss requirements with the freelancer before ordering, including any preferences regarding the use of AI tools.
Architectural BIM and Revit Specialist BIM Modeling, Design and Documentation
Languages
1. What do you need to start my Revit construction drawing project?
Please send your PDF, sketch, AutoCAD file, floor plan, dimensions, reference images, or existing drawings. The more project information provided, the more accurately the Revit model and construction drawings can be developed.
2. Can you create architectural plans and construction drawings in Revit?
Yes. I can create Revit floor plans, elevations, sections, architectural plans, construction drawings, building plans, and detailed documentation based on your project requirements.
3. Can you convert my AutoCAD drawings or PDF into Revit?
Yes. AutoCAD files, PDFs, sketches, and existing drawings can be used as references for Revit architectural modeling, drafting, and BIM documentation.
4. Can you prepare permit drawings or a complete construction drawing set?
Yes. Permit drawings, construction plans, architectural documentation, and drawing details can be provided depending on your project's scope and requirements.
5. Which package should I choose for my Revit project?
The Basic package is suitable for smaller floor-plan tasks. Standard covers more complete construction drawings, while Premium is designed for larger Revit BIM models and comprehensive construction documentation.
