Browse categories
Explore
Fiverr Pro
English
$
USD

Architectural Designer for Floor Plans and 3D Renders
Skills
See my services

Freelance
Freelance • 12 yrs 3 mos
Lead Architectural Designer & 3D Visualizer
Nov 2020 - Present • 5 yrs 11 mos
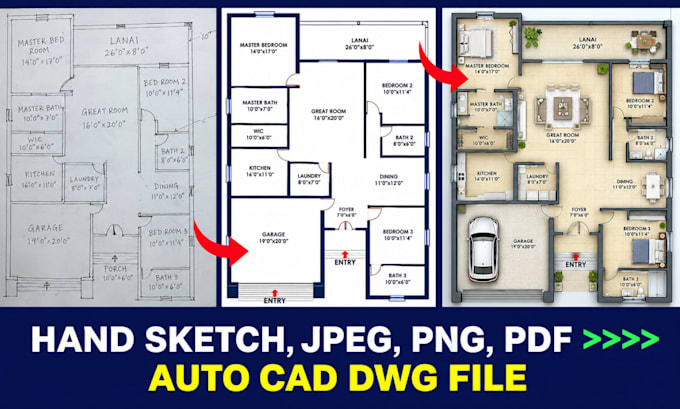
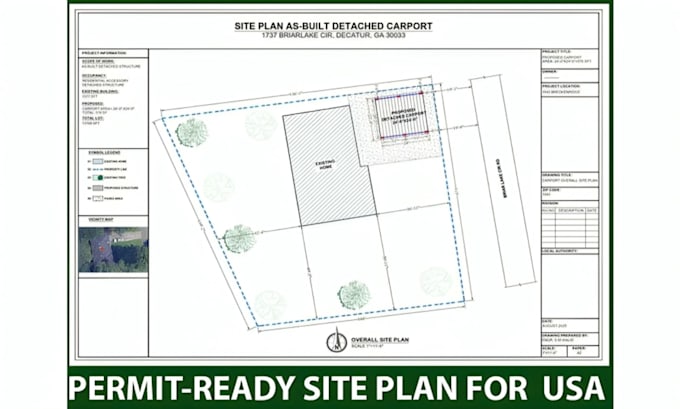
Managed and delivered custom architectural design services for homeowners, real estate agents, and property developers worldwide. Key Achievements & Responsibilities: • Drafted 150+ highly accurate 2D floor plans and construction documents using AutoCAD and Revit. • Formulated photorealistic 3D interior and exterior renders utilizing SketchUp, V-Ray, and Lumion, which directly helped clients secure project approvals and property sales. • Successfully converted rough napkin sketches, hand-drawn blueprints, and PDFs into professional CAD files (DWG). • Maintained a 100% on-time delivery rate while balancing multiple project deadlines simultaneously.
Architectural Designer / CAD Technician
Jun 2020 - Present • 6 yrs 4 mos
Collaborated closely with principal architects and interior designers to produce high-quality architectural presentations, technical drawings, and 3D marketing materials. Key Achievements & Responsibilities: • Developed comprehensive 2D floor plans, elevations, and structural sections for residential and commercial projects. • Transformed standard 2D schematic layouts into immersive 3D walkthroughs and high-fidelity renders for client pitches. • Resolved spatial design challenges by optimizing floor plan layouts for better traffic flow and space utilization. • Maintained strict adherence to local building codes and design standards across all drafting projects.
