Browse categories
Explore
Fiverr Pro
English
$
USD

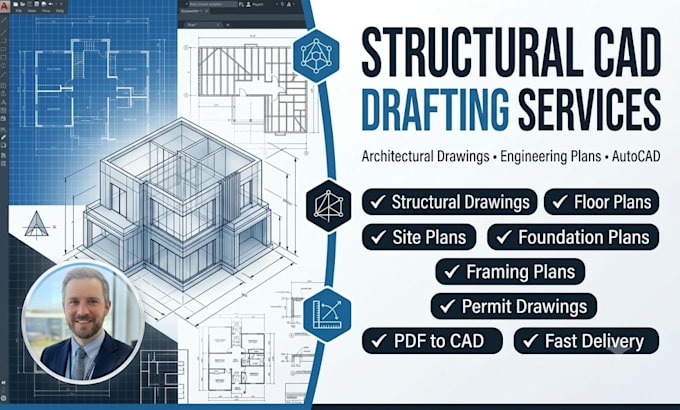
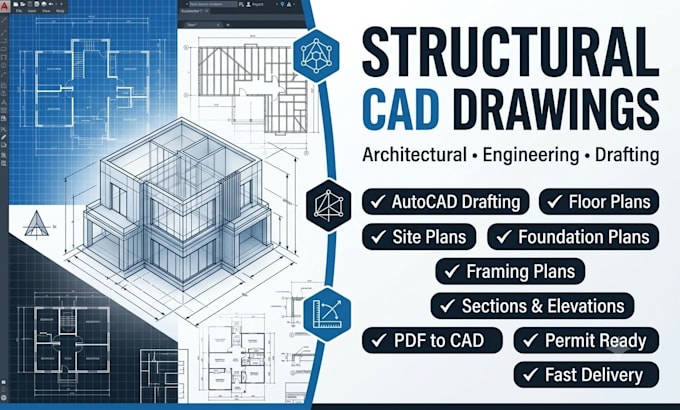
Need accurate, professional, and permit-ready CAD drawings? I provide high-quality structural and architectural drafting services for residential, commercial, and industrial projects.
My services include:
I deliver clean, accurate, and well-organized drawings tailored to your project requirements. Whether you need new plans, revisions, or drafting support, I am committed to providing fast turnaround, clear communication, and professional results.
Why choose me?
Please contact me before placing an order so I can review your project requirements and recommend the best package.
Please inform the freelancer of any preferences or concerns regarding the use of AI tools in the completion and/or delivery of your order.
structural CAD architectural engineer drawings, drafting plans
Languages
What information do you need to start my CAD drawing project?
I need your project details, sketches, PDFs, site measurements, architectural requirements, dimensions, and any existing drawings or references you have.
What types of drawings do you provide?
I provide structural CAD drawings, architectural floor plans, site plans, foundation plans, framing plans, sections, elevations, construction drawings, and PDF-to-CAD conversions.
Can you convert my PDF, image, or hand sketch into AutoCAD drawings?
Yes, I can accurately convert PDFs, scanned drawings, images, and hand sketches into professional CAD files with organized layers and proper dimensions.
Do you provide revisions if I need changes?
Yes, I provide revisions according to the selected package to ensure the final drawings meet your requirements and project expectations.
Can these drawings be used for construction or permit submission?
I create professional drafting and engineering drawing support. Permit requirements vary by location, so please contact me before ordering to confirm your specific project needs.
What software do you use for drafting?
I use professional CAD software to create accurate, clean, and well-organized drawings suitable for architects, contractors, engineers, and developers.