Browse categories
English
$
USD
Connect to your AI

Senior Engineer Delivering Structural, Architectural and BIM Design Solutions
Skills
See my services
Multidisciplinary Engineering Design Specialist
ENGINEERING SRL • Freelance
Feb 2022 - Aug 2022 • 6 mos
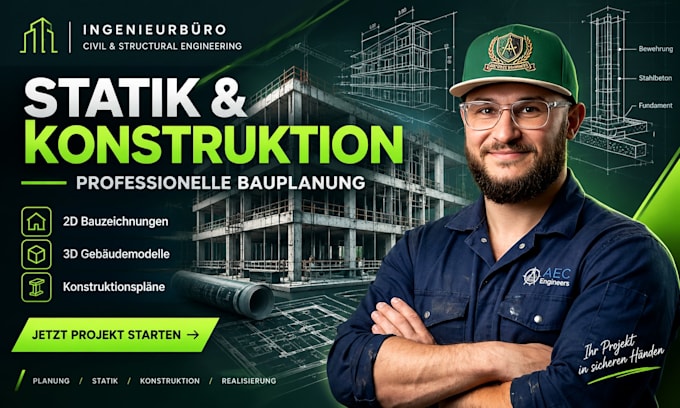
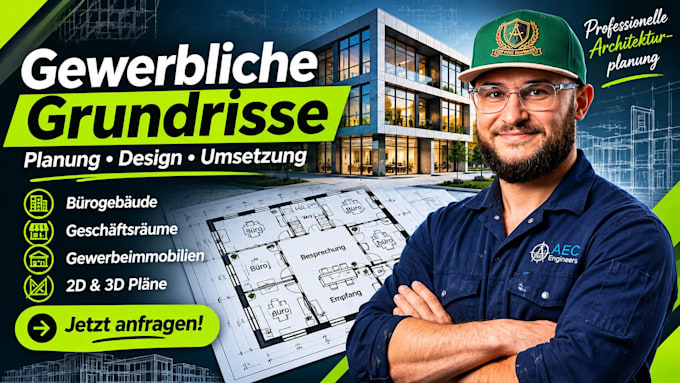
During my time at Engineering SRL, I work as a Multidisciplinary Engineering Design Specialist, contributing to the development of technical designs, engineering drawings and coordinated documentation for building and infrastructure projects. My responsibilities involve interpreting project requirements, reviewing design information and translating engineering concepts into clear, practical technical deliverables. Civil & Structural Engineering: Support structural layouts, foundation drawings, construction details and technical documentation. Architectural & Floor Plan Design: Develop 2D floor plans, space layouts and detailed building drawings based on project requirements. Landscape Design: Prepare outdoor space layouts, garden plans, site arrangements and 3D landscape visualisations. MEP Engineering Drawings: Develop HVAC layouts, electrical drawings, lighting plans, plumbing layouts and drainage documentation. Technical Drafting & Coordination Use CAD and BIM workflows to produce organised drawings, incorporate revisions, maintain drawing consistency and support coordination between project disciplines. This role strengthens my multidisciplinary approach to engineering design, technical drafting and project documentation.

MEP Design & Drafting Engineer
MEP Technologies Ltd • Freelance
Dec 2020 - Apr 2021 • 4 mos
During my time at MEP Technologies Ltd, I contributed to mechanical, electrical and plumbing (MEP) design and drafting for residential and commercial building projects, developing clear technical drawings from architectural layouts, project specifications and building-services requirements. **Mechanical & HVAC:** Prepared HVAC layouts, ductwork routing, ventilation plans, air-conditioning arrangements and mechanical equipment layouts. **Electrical Engineering:** Developed lighting and power layouts, electrical wiring plans, socket and switch arrangements, distribution layouts and single-line diagrams. **Plumbing & Sanitary:** Prepared water supply, drainage, wastewater and sanitary layouts, including pipe routing and plumbing riser diagrams. **MEP Coordination:** Reviewed architectural backgrounds, identified potential service-layout conflicts, incorporated design revisions and maintained consistency across mechanical, electrical and plumbing drawings. **CAD Drafting & Documentation:** Produced organised 2D technical drawings using CAD workflows, maintaining accurate annotations, dimensions, symbols, linework and drawing references. This experience strengthened my practical understanding of building-services systems, technical drafting, multidisciplinary coordination and professional MEP documentation for construction projects.
