Browse categories
Explore
Fiverr Pro
English
$
USD

Senior Civil Engineer Delivering Structural Designs and Building Documentation
Skills
See my services
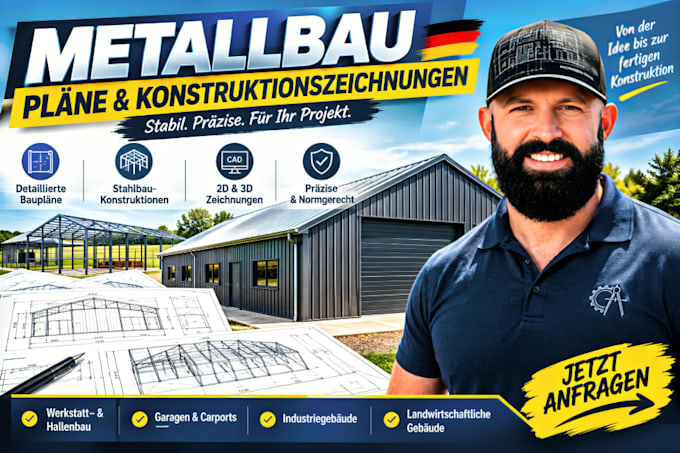
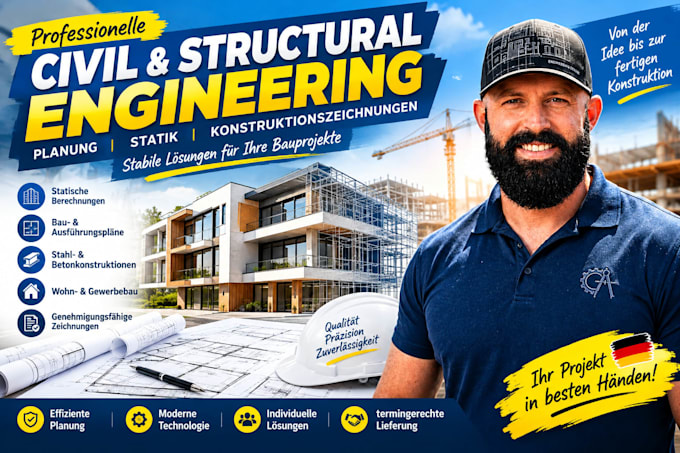

Architectural 3D Modeling & Visualization Specialist
Arch Plumbing Inc • Freelance
May 2022 - Sep 2022 • 4 mos
During my experience working with Arch Plumbing Inc., I developed my skills in architectural 3D modeling, building visualization, and the interpretation of technical drawings for design presentation. My work focused on translating architectural plans and project references into structured three-dimensional models that communicate building layouts, proportions, and design intent. Using SketchUp, Revit, and related design tools, I worked on building geometry, spatial arrangements, façade elements, and visual representations of architectural concepts. I paid close attention to dimensional consistency, the relationship between building components, and the alignment of 3D models with the supplied design information. My approach goes beyond creating an attractive image. I aim to produce visual models that help clients understand the proposed design, review spatial relationships, assess exterior appearances, and communicate their ideas more effectively. I also value organized model development, clear revisions, and consistent presentation throughout the design process. This experience strengthened my ability to connect technical drafting with architectural visualization, supporting a more coordinated workflow from two-dimensional drawings to three-dimensional building representations.
CAD Drafting & Building Documentation Engineer
Building Consultant Melbourne | Inspections & Certification • Freelance
Jan 2021 - Aug 2021 • 7 mos
During my experience working with Building Consultant Melbourne | Inspections & Certification, I focused on CAD drafting, building documentation, and the preparation and revision of technical drawings to support building projects and consultancy requirements. My work involved interpreting architectural references, existing floor plans, sketches, and project specifications to develop clear, dimensionally consistent drawing sets using AutoCAD and related design tools. I paid particular attention to floor-plan layouts, elevations, sections, annotations, dimensions, and drawing organization to maintain consistency across project documentation. Beyond drafting, I approached each assignment with an understanding of how technical drawings support design coordination, building assessments, and subsequent construction activities. I worked to identify discrepancies in supplied information, incorporate revisions, and maintain clear communication around missing details or changes affecting the drawings. My workflow emphasizes drawing accuracy, document consistency, revision control, and practical presentation. I aim to ensure that every deliverable communicates the intended design clearly and follows the agreed project scope. This experience strengthened my approach to building documentation, technical problem-solving, and the coordination of architectural information, while reinforcing the importance of precision, reliability, and well-structured CAD deliverables.
