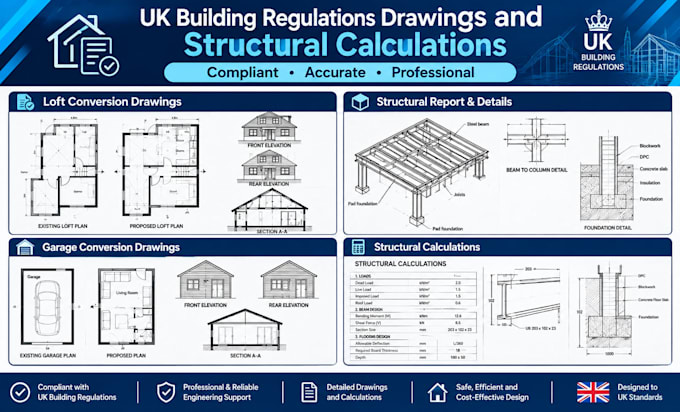
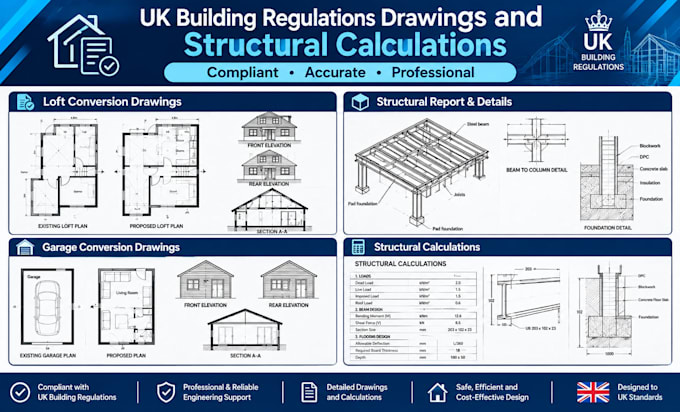
I will provide UK building regulations drawings and structural calculations

M
michaeldavid21
M
michaeldavid21
michaeldavid

About this gig

Welcome to my professional UK Architectural and Building Regulations Drawing services!

I'm Michael David, specializing in high-quality architectural drawings, planning permission plans and Building Regulations drawings for residential projects across the UK.


MY SERVICES INCLUDE:

  • UK Planning Permission Drawings
  • Building Regulations Drawings
  • Garage Conversion Plans
  • Loft Conversion Drawings
  • Single and Double Storey Extensions
  • Existing and Proposed Floor Plans
  • Site Plans and Block Plans
  • Elevations and Section Drawings
  • Structural Engineering Drawings
  • Structural Calculations and Reports
  • Construction Details and Specifications

WHY CHOOSE ME?

I am committed to providing accurate technical drawings, professional design solutions, attention to detail and timely delivery. I aim to make your planning and Building Control process easier through clear and well-organized documentation.

Whether you need drawings for a garage conversion, loft conversion, house extension or renovation, I am ready to assist.


Let's turn your ideas into professional drawings!

Service verification and delivery style preference

Fiverr does not screen freelancers in this category. Please verify qualifications and discuss requirements with the freelancer before ordering, including any preferences regarding the use of AI tools.

Get to know michaeldavid

michaeldavid

UK Building Regulations Structural Engineer Garage and Loft Conversion Drawing

  • FromUnited States
  • Member sinceNov 2026
  • Languages

    English, Spanish
Welcome! I'm Michael David, a professional architectural and structural design specialist focused on UK Building Regulations, Building Control drawings and structural engineering. I provide detailed AutoCAD drawings, structural calculations and reports for garage conversions, loft conversions, house extensions and residential renovations. My services include floor plans, elevations, sections, construction details and structural designs. I am committed to delivering accurate drawings, quality work, timely communication and cost-effective solutions tailored to your project requirements.