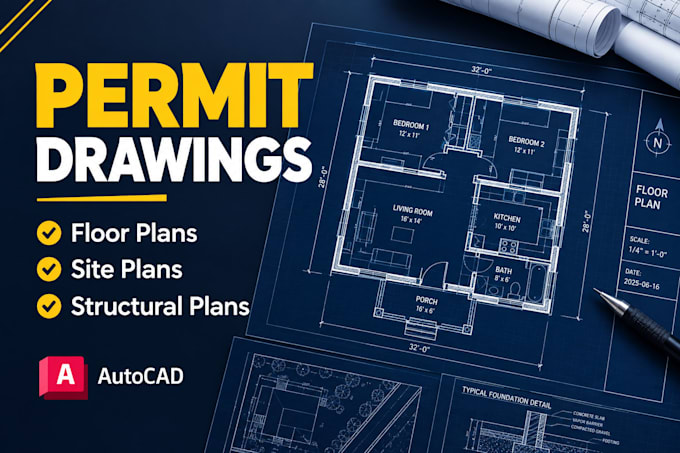
I provide precise 2D structural and civil drafting services for permit documentation. I convert your sketches, architectural concepts, and engineering markups into clean, organized, code-compliant 2D blueprints using AutoCAD.
My drafting scope covers:
• 2D Foundation Layouts
• Framing & Roof Framing Layouts
• Structural Wall Sections & Details
• Civil Site & Plot Plans
Please note: I provide drafting/drawing services based on your local code inputs. I do not provide engineering stamps or calculations. Contact me first to discuss your project scope!... Read more