Browse categories
Explore
Fiverr Pro
English
$
USD
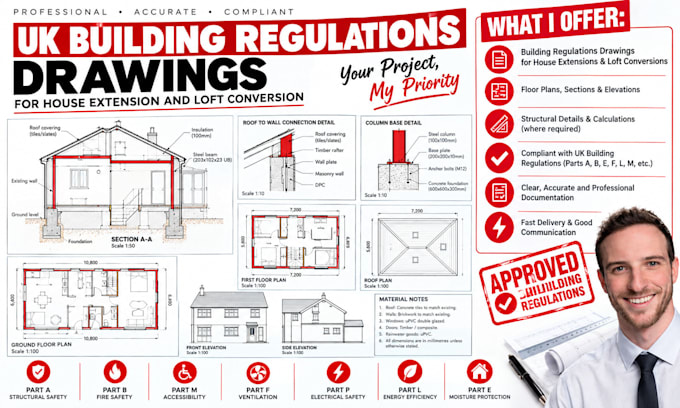
Planning a UK house extension, loft conversion, tiny house, or ADU? Turn your ideas into practical, well-detailed drawings and structural designs built around your projects requirements.
I provide tailored UK loft conversion plans, house extension drawings, Building Regulations drawings, and structural engineering calculations to help you prepare for planning, Building Control, and construction.
Services include:
Every project receives a considered approach, with clear documentation tailored to the scope of work and applicable requirements.
Whether you are planning a rear extension, converting your loft, creating additional living space, or developing a tiny house, the goal is to provide practical, coordinated drawings and calculations that support your next steps.
Kindly contact before ordering
Project scale:
Building
Building type:
Residential
•
Commercial
•
Industrial
Material speciality:
Concrete
•
Steel
Please inform the freelancer of any preferences or concerns regarding the use of AI tools in the completion and/or delivery of your order.
