Browse categories
Explore
Fiverr Pro
English
$
USD

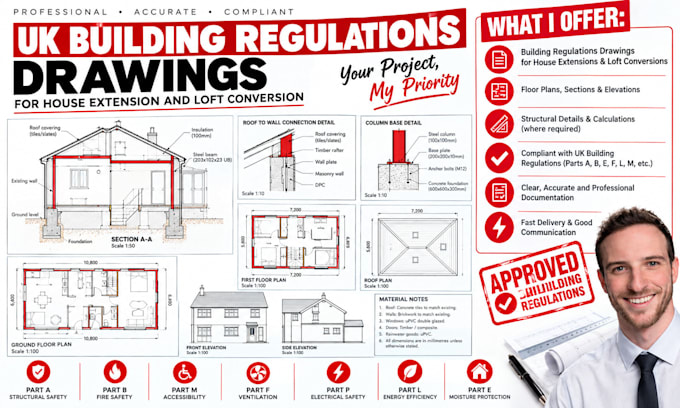
Your drawings are ready. Your builder is waiting. The project should be moving not sitting still because the structural side is unresolved.
I turn architectural plans and structural problems into clear, project-specific UK structural calculations that give your project a defined engineering path forward. Whether you are removing a load-bearing wall, installing an RSJ/steel beam, opening a rear wall, planning a loft or dormer conversion, extending your house, converting a garage, or requiring foundation, footing or retaining wall design, the objective is simple: make the structural information clear, practical and usable.
This is more than a calculation report. It is engineering support built around your actual project. I consider the proposed loads, spans, materials and structural changes, with applicable UK Building Regulations, British Standards and Eurocodes in mind. Depending on your scope, your package can include structural calculations, steel/timber/masonry design, structural drawings and details, calculation reports and revisions for Building Control queries.
Send your drawings and project details before ordering;
Fiverr does not screen freelancers in this category. Please verify qualifications and discuss requirements with the freelancer before ordering, including any preferences regarding the use of AI tools.
Structural engineer
Languages
