Barndominium Designer For Floor Plans, 3D Modeling and Permit Drawings
United States
English
About me
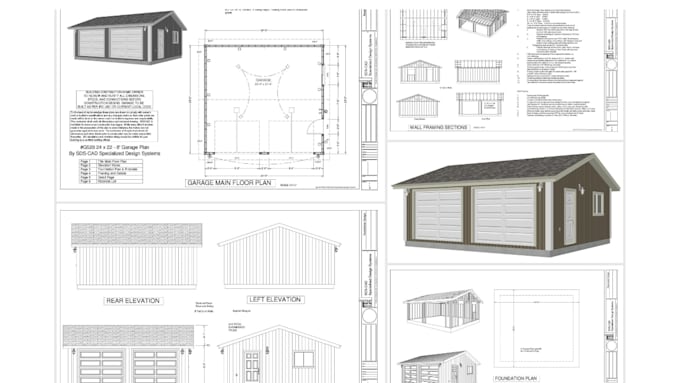
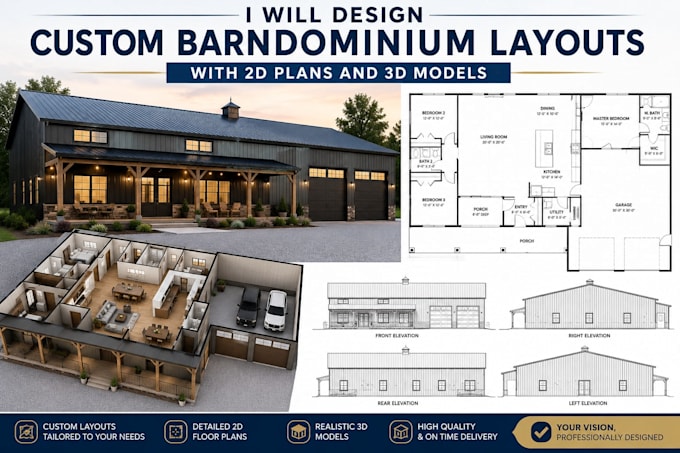
Hi, I’m Paul, a professional architectural designer specializing in custom barndominium and residential building plans. I create detailed floor plans, elevations, 3D models, garage, shop, barn, and pole barn designs tailored to your project. I use industry standard CAD and 3D design software to deliver accurate, practical, and presentation-ready drawings for homeowners, builders, contractors, and property investors. Let’s turn your building ideas into a professional design.... Read more