Browse categories
Explore
Fiverr Pro
English
$
USD


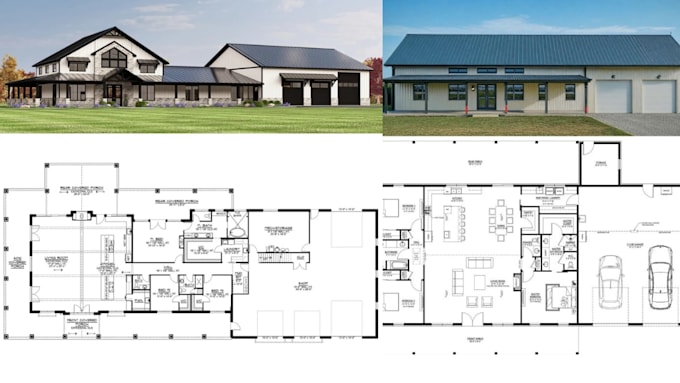
Are you looking for professional and well organized barndominium plans for your dream home, shop house, or building project?
Hi, I'm Paul, a professional architectural designer specializing in custom barndominium design and residential drafting. I can transform your ideas, sketches, references, or existing plans into detailed architectural drawings tailored to your requirements.
What I can design:
I focus on practical layouts, accurate dimensions, attractive designs, and clear presentation. Whether you are a homeowner, builder, contractor, or property investor, I can help develop your barndominium concept into professional drawings.
Why work with me?
Send me your ideas, sketches, dimensions, or reference images and let's create your custom barndominium design.
Fiverr does not screen freelancers in this category. Please verify qualifications and discuss requirements with the freelancer before ordering, including any preferences regarding the use of AI tools.
Barndominium Designer For Floor Plans, 3D Modeling and Permit Drawings
Languages
Can you design a completely custom barndominium?
Yes. I can create a custom layout based on your dimensions, room requirements, style, and preferences.
Can you include a garage or workshop?
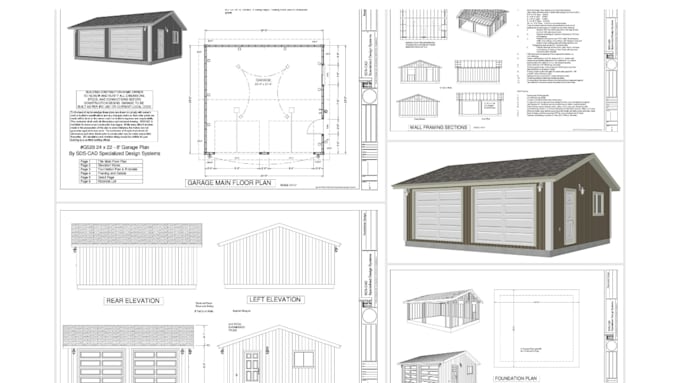
Yes. Garage, workshop, storage, and shop areas can be incorporated into the design.
Can you create a 3D model?
Yes. The Premium package includes a 3D model and professional 3D views.
Can you work from a sketch or idea?
Yes. You can send a hand sketch, inspiration image, rough dimensions, or existing plan, and I can develop it into a professional design.