m
michaelphilip00

Michael

@michaelphilip00

Professional Structural Engineering Drafting CAD

United States
English
About me
I'm Michael, I create clear and detailed floor plans, house extension drawings, renovation plans, site plans, new house layouts, townhouse plans, and related residential documentation. I work from sketches, measurements, existing drawings, PDFs, images, or project briefs and focus on accurate layouts, dimensions, organization, and clean presentation.... Read more

Skills

m
michaelphilip00
Michael
Offline • 

See my services

Civil & Structural
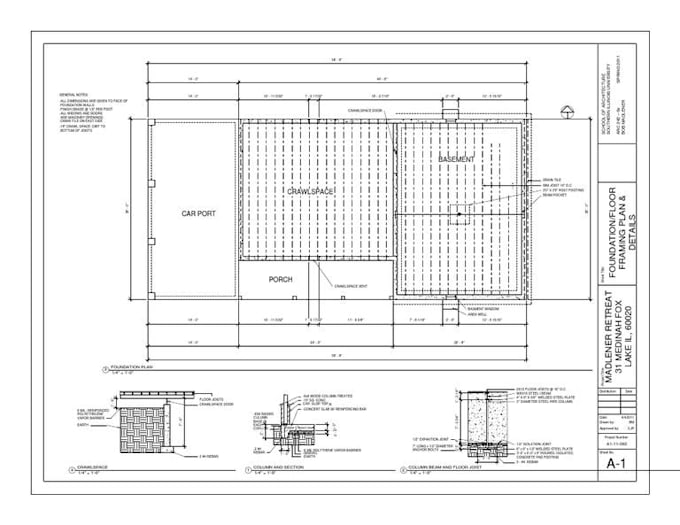
I will prepare florida structural engineering plans garage porch
Civil & Structural
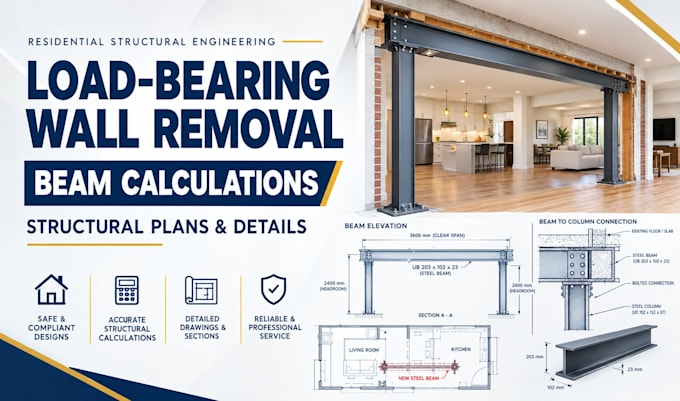
I will design california florida texas load bearing wall removal plan beam calculations