Browse categories
Explore
Fiverr Pro
English
$
USD
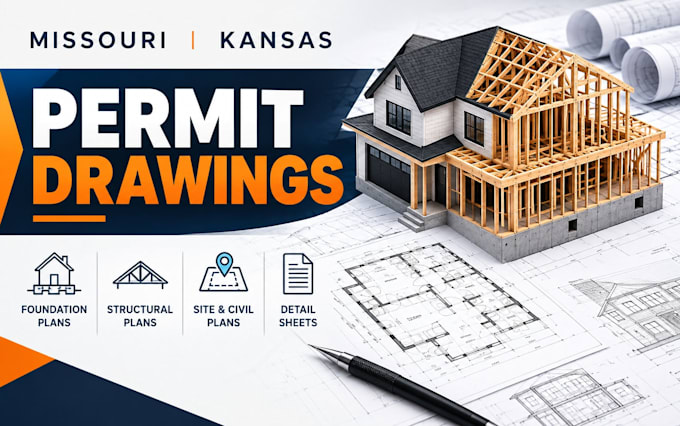
Avoid costly building department delays. I specialize in converting architectural sketches, layouts, or design concepts into clear, code-compliant 2D structural sheets ready for city or county permit submissions.
What I Offer:
Why Choose This Gig?
Plans are drafted to align with the International Building Code (IBC) and International Residential Code (IRC), matching specific local amendments across cities like Kansas City, Wichita, Overland Park, and St. Louis.
Project scale:
Building
Building type:
Residential
•
Commercial
•
Industrial
Material speciality:
Steel
•
Wood
Please inform the freelancer of any preferences or concerns regarding the use of AI tools in the completion and/or delivery of your order.
