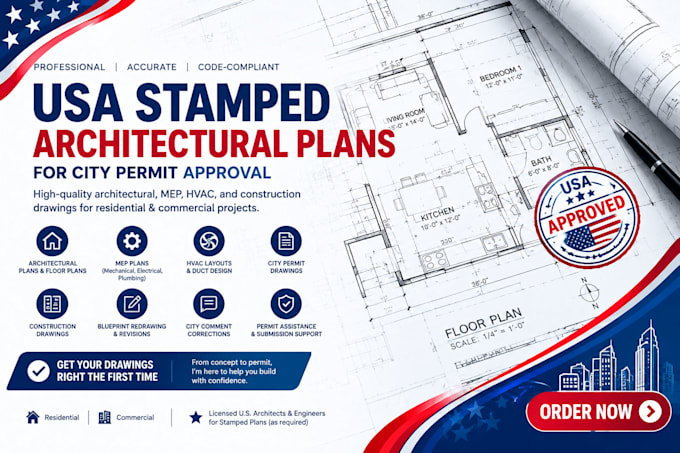
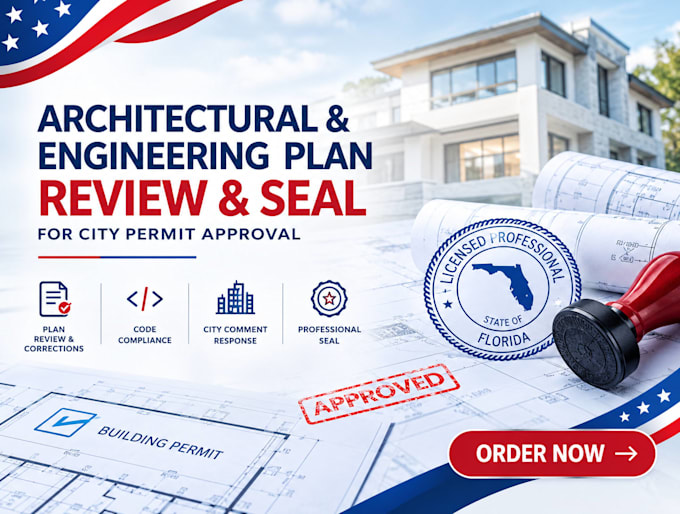
Professional Engineer for all city permit solutions
United States
English
About me
Welcome, I’m Michael, a professional architecture and engineering specialist with 6+ years of experience delivering accurate, high-quality architectural drawings, AutoCAD plans, 2D floor plans, 3D renderings, MEP drawings, and city permit documentation. I work with residential and commercial projects, helping clients turn concepts into clear, detailed, and construction-ready plans. I also assist with permit drawing corrections, blueprint revisions, and engineer verification documentation. My focus is precision, professional communication and solutions tailored to each project’s requirements.... Read more