Welcome to PeakPlan Studio!
I specialize in UK architectural design and CAD drafting, providing professional drawings for homeowners, builders and property developers.
My services include:
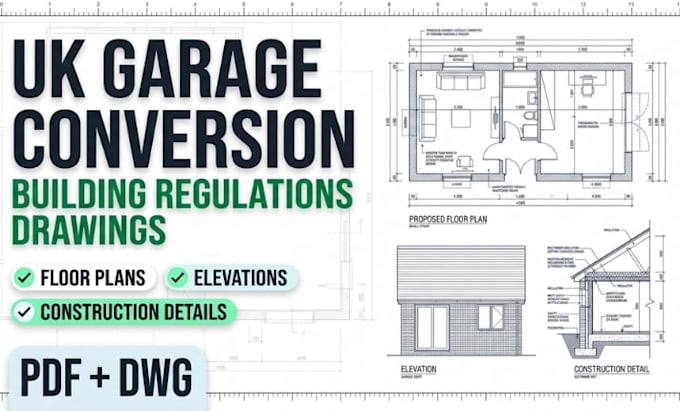
- Garage Conversion Plans
- House Extension Drawings
- Loft Conversion Plans
- Building Regulations Drawings
- Planning Permission Plans
- Structural & Framing Drawings
- Floor Plans, Elevations & Sections
I focus on accuracy, quality and clear communication to help bring your building projects to life.
Message me to discuss your project!... Read more