Browse categories
Explore
Fiverr Pro
English
$
USD


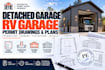
This offer covers the preparation of perm drawing sets for detached garages and RV garages.
The drawings can include the proposed floor plan showing room or parking layout, dimensions, doors, windows, wall locations, and overall building size. Foundation plans can show footing locations, foundation types, dimensions, and relevant structural details.
Framing documentation can include roof framing, wall framing, structural member locations, connection details, sections, and construction notes based on the project requirements. Exterior elevations can show building heights, roof configuration, openings, exterior materials, and other information required for plan review.
The drawing set can be prepared around the applicable local building department requirements and coordinated with supplied architectural, structural, site, or survey information.
The scope can be adapted for standard detached garages, larger RV garages, and similar accessory structures.
Fiverr does not screen freelancers in this category. Please verify qualifications and discuss requirements with the freelancer before ordering, including any preferences regarding the use of AI tools.
PCB Design Engineer Product Development Prototype to Manufacturing
Languages
