m
micheal_3samuel

Michael Samuel

@micheal_3samuel

Kitchen CAD and Technical Design Specialist

United Kingdom
English, French, Spanish
About me
I'm Michael Samuel, a Kitchen & Cabinet designer I specialize in technical kitchen design, CAD drafting and detailed spatial planning for residential projects. My work covers kitchen layouts, cabinetry development, elevations, sections, appliance positioning and 3D visualization. I translate measurements, floor plans, sketches and design concepts into organized drawings and practical kitchen solutions. With attention to dimensions, clearances, storage and construction details, I aim to produce design documentation that is both visually clear and suitable for further development or fabrication.... Read more

Skills

m
micheal_3samuel
Michael Samuel
Offline • 

See my services

Interior Design
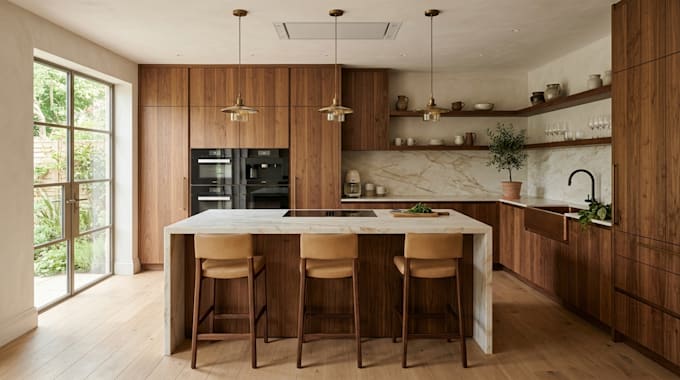
I will design a luxury kitchen with custom cabinets and warm minimalist style 3d layout
Interior Design
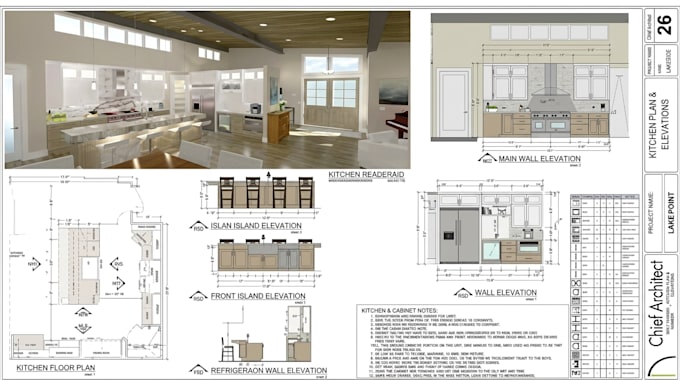
I will render custom kitchen design using sketchup and chef architect

Work experience

Fiverr

Kitchen CAD & Technical Designer

Fiverr • Freelance

Sep 2023 - Present • 3 yrs

Develop detailed kitchen layouts and technical design documentation for residential projects. My work includes CAD floor plans, cabinet elevations, sections, appliance layouts, storage planning and 3D visualization. I interpret project dimensions and design requirements to develop accurate, well-organized drawings and kitchen configurations. I also revise existing drawings and layouts to accommodate design changes, spatial constraints and client requirements.