Browse categories
Explore
Fiverr Pro
English
$
USD
Hello and Welcome to My Gig!!!
Custom kitchen visualization works best when the cabinetry, layout, materials and proportions are coordinated before rendering.
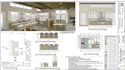
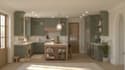
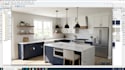
I create custom kitchen designs and 3D renderings using SketchUp and Chef Architect, turning your measurements, floor plans, sketches or reference images into a detailed visual representation of the proposed kitchen.
What I will provide:
Suitable for kitchen renovations, new cabinetry, custom islands, residential kitchens and design presentations.
Please message me before ordering with your measurements, floor plan, cabinet requirements, reference images, preferred materials and required views so I can confirm the project scope.
Fiverr does not screen freelancers in this category. Please verify qualifications and discuss requirements with the freelancer before ordering, including any preferences regarding the use of AI tools.
Kitchen CAD and Technical Design Specialist
Languages
Can you design a kitchen island?
Yes. I can develop island size, seating, storage, countertop and appliance arrangements.
Can you create custom cabinets?
Yes. Cabinet sizes, configurations, finishes, storage and hardware can be incorporated.
Can you model my existing kitchen?
Yes. I can recreate and redesign an existing kitchen from measurements, photos or plans.
Can you work from a hand sketch?
Yes. Clear sketches, dimensions, photos and reference images can be used as starting information.
Are the renders photorealistic?
The final rendering level depends on the selected package and project requirements.


