Browse categories
Explore
Fiverr Pro
English
$
USD
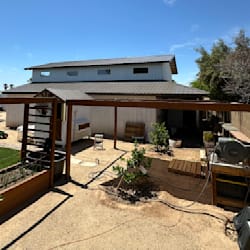


Vague blueprints lead to construction delays, failed code inspections, and expensive material waste. If you are an architect, contractor, or commercial developer, you cannot afford guesswork. You need flawless, fabrication-ready canopy drawings that guarantee a seamless transition from concept to onsite installation.
Why You Need This:
Canopies must withstand harsh weather elements and wind forces. I engineer ultra-detailed AutoCAD shop drawings designed to simplify municipal building permits, coordinate clear shop-floor assembly, and protect your project timeline.
Features You Get:
Core Benefits:
Constant Communication:
Time kills deals and stalls jobs. I answer your revisions instantly during active project hours to keep yo
Fiverr does not screen freelancers in this category. Please verify qualifications and discuss requirements with the freelancer before ordering, including any preferences regarding the use of AI tools.
Senior Architectural Draftsman Shop Drawing Expert
Languages
Do your drawings come ready to submit for municipal building permits?
My drawings are drafted strictly to professional architectural standards and include clear dimensions, notes, and sections. While highly successful in permit reviews, final local professional engineer (PE) stamps remain the buyer's responsibility.
Can you draft drawings for fabric, glass, and metal canopies?
My drawings are drafted strictly to professional architectural standards and include clear dimensions, notes, and sections. While highly successful in permit reviews, final local professional engineer (PE) stamps remain the buyer's responsibility.
Can you incorporate my company logo and title blocks into the final set?
Absolutely. Just provide your high-resolution logo, specific layer guidelines, or an existing AutoCAD .DWT template file, and I will format the entire sheet set to match your corporate branding.
