Browse categories
Explore
Fiverr Pro
English
$
USD

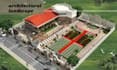
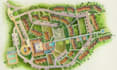
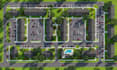
Transform your outdoor space or property concept into a clear, professional visual plan that helps you see the full potential of your project.
I create detailed 2D site plans, master plans, and architectural landscape visuals that help clients understand space arrangement, outdoor features, and overall project direction before development begins.
Here are some of the services I can help you with:
To get started, please provide:
Send your details, and let's discuss
Please inform the freelancer of any preferences or concerns regarding the use of AI tools in the completion and/or delivery of your order.
3D Artist, Character Design, ZBrush Sculpting, Architecture and Landscape Render
Languages
What details do you need before starting the project?
I need your site location, measurements, survey plan, project brief, and any reference images or ideas you have.
Can you work with an existing site plan or sketch?
Yes, I can redraw, improve, and create professional visuals from your existing drawings, sketches, or references.
Do you create both 2D and 3D site plans?
Yes, I can provide clear 2D layouts and realistic 3D visuals depending on your project requirements.
Can you include landscape features in the plan?
Yes, I can include gardens, pathways, outdoor areas, patios, green spaces, and other landscape elements.
Is this service suitable for residential and commercial projects?
Yes, I work on various property types including homes, real estate developments, outdoor spaces, and commercial sites.


