Browse categories
Explore
Fiverr Pro
English
$
USD
Structural Engineer, Building Frames and Structural Details
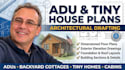
Planning to build an Accessory Dwelling Unit (ADU), backyard cottage, tiny house, or mountain cabin? Turning your initial concept layouts into organized, dimensioned architectural drafting sets is the critical first step before coordinating with local builders or engineers.
I provide professional technical drafting services, creating clean, submittal-ready CAD layout profiles tailored precisely to your spatial and structural goals.
What this specialized architectural drafting covers:
Dimensioned Floor Plans: Optimized interior living arrangements, door/window markers, and wall paths.
Exterior Elevations: Scaled views of all four building sides showing height restrictions.
Foundation & Roof Layouts: Structural footprint tracking and clear framing overview paths.
Cross-Section Details: Structural construction assembly maps from floors up to rooflines.
Please message me with your custom layout dimensions and sketch layouts before ordering!

Project scale:
Building
Building type:
Residential
•
Commercial
•
Industrial
Material speciality:
Concrete
•
Steel
Please inform the freelancer of any preferences or concerns regarding the use of AI tools in the completion and/or delivery of your order.
