Browse categories
Explore
Fiverr Pro
English
$
USD
Fire Escape Plan
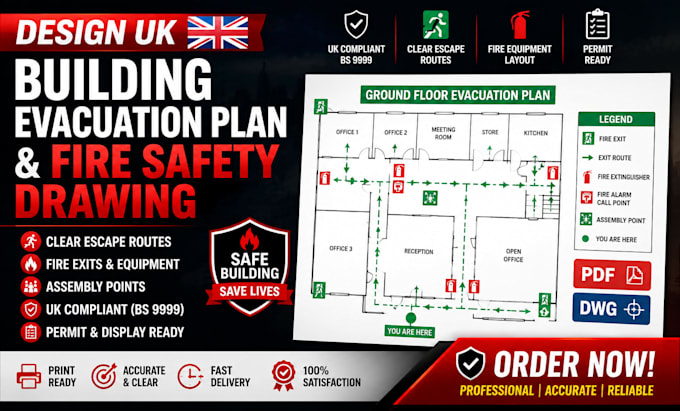
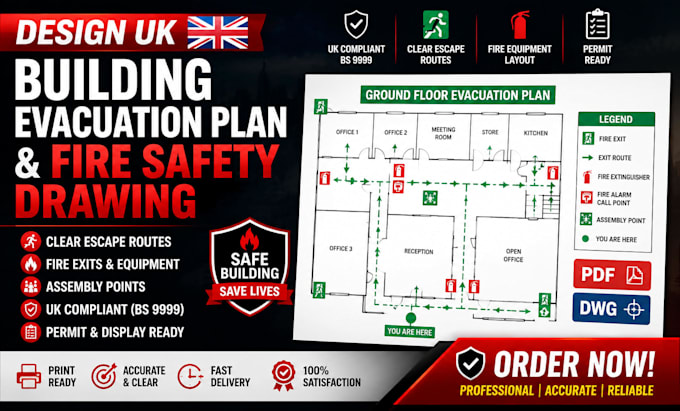
Need a professional UK building evacuation plan or fire safety drawing for your property, office, shop, school, warehouse, apartment, or commercial building? I will create a clear, accurate, and professional drawing that helps improve safety, supports compliance requirements, and is easy to understand and display.
I provide evacuation plans with escape routes, fire exits, emergency equipment locations, assembly points, and clear safety symbols. Every drawing is prepared with a clean layout suitable for printing, submission, or workplace display.
What you will receive:
I focus on accuracy, clear communication, and professional presentation. Please contact me before placing an order for large or multi-floor projects.
Please inform the freelancer of any preferences or concerns regarding the use of AI tools in the completion and/or delivery of your order.
Can you create a plan from a sketch or photo?
Yes. I can create a professional evacuation plan from a hand sketch, photo, PDF, or existing floor plan.
Can you design plans for commercial buildings?
Yes. I create evacuation plans for offices, shops, schools, warehouses, restaurants, apartments, and other commercial properties.
Will the plan include fire exits and escape routes?
Yes. The drawing includes clearly marked fire exits, escape routes, emergency equipment locations, and assembly points.
Can you update an existing fire safety drawing?
Yes. I can revise or redesign your existing fire safety drawing with updated layouts and safety information.