Browse categories
Explore
Fiverr Pro
English
$
USD

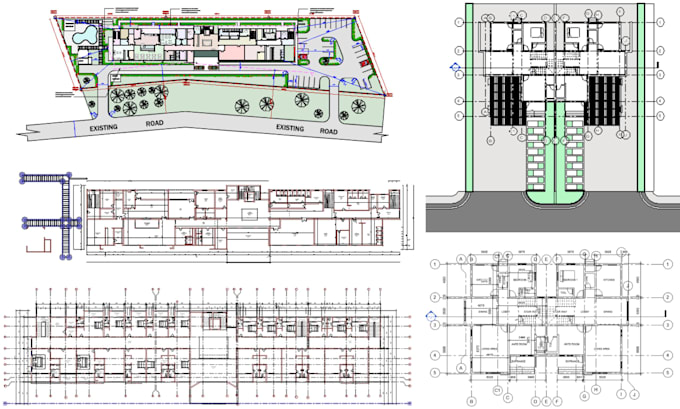
Are you struggling with incomplete house plans, confusing blueprints, or permit drawings that get flagged during city review? Missing details, inconsistent dimensions, and poorly coordinated MEP layouts can cause costly revisions, construction delays, and frustration.
This service helps you avoid these problems with clear, detailed architectural drafting and organized drawing packages tailored to your project and applicable USA building requirements.
WHAT I OFFER:
WHY CHOOSE THIS SERVICE?
Please contact me before ordering to discuss your project location, drawing requirements, and local submission guidelines.
Fiverr does not screen freelancers in this category. Please verify qualifications and discuss requirements with the freelancer before ordering, including any preferences regarding the use of AI tools.
2D floorplans, 3D Modelling, Exterior and Interior rendering
Languages
Can you prepare architectural drawings for a USA city permit application?
Yes! I can prepare detailed architectural permit drawings based on your project specifications and the requirements provided by your local building department. Approval depends on the relevant authority and any required professional review or seal.
What is included in your house plan and blueprint drafting service?
Depending on your package, deliverables may include 2D floor plans, elevations, roof plans, building sections, dimensions, and other architectural construction drawings.
Can you revise my drawings after a city permit review?
Yes! I can help revise your architectural plans based on permit review comments. Please provide your existing drawings and the building department's correction notes before ordering.
Do you provide complete permit drawing sets for residential projects?
Yes! I can prepare an agreed permit drawing set for new houses, renovations, extensions, and other residential projects based on the applicable submission requirements.
Can you convert my sketch, PDF, or image into AutoCAD drawings?
Absolutely! I can redraw floor plans from hand sketches, JPG images, PDFs, and existing blueprints into clean, dimensioned AutoCAD drawings.
Do you provide structural drawings and MEP plans?
I can assist with architectural drafting and agreed MEP drafting layouts, including mechanical, electrical, and plumbing plans. Structural engineering and specialized MEP designs may require input, review, or approval from qualified professionals.
Can you create 2D floor plans for a new house or modern home?
Yes! I can draft customized 2D floor plans and modern house plans based on your site dimensions, room requirements, preferred layout, and design specifications.
Can you prepare drawings for decks, porches, and home additions?
Yes! I can help draft deck plans, porch designs, extensions, and other residential improvements. Requirements will depend on the project scope and local building codes.
Will your permit drawings guarantee city permit approval?
No draftsman can guarantee approval because each city or jurisdiction has its own requirements. I prepare drawings according to the information provided, but additional documents, engineering calculations, licensed professional seals, or revisions may be required.
What do you need to start my architectural drafting project?
Please provide your project location, existing floor plan or sketch, dimensions, scope of work, and any available city permit requirements or review comments. Contact me before ordering so we can confirm the required drawings, deliverables, and timeline.
