Browse categories
Explore
Fiverr Pro
English
$
USD
Electrical solar PV Engineer CAD, Permit Plans Electronics Design
Looking for a clear and professional house lighting layout, electrical plan, or reflected ceiling plan for your residential project? I can help you turn your architectural floor plan into organized, practical electrical and lighting drawings.
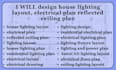
I provide detailed residential lighting plans, electrical layouts, lighting fixture placement, switch and socket locations, power layouts, ceiling lighting layouts, and reflected ceiling plans RCP using professional CAD drafting.
What I can provide:
Whether you are planning a new house, renovation, apartment, villa, or other residential space, I will create clean and easy-to-understand drawings based on your architectural plans and project requirements.
You'll receive organized drawings with clear layouts, professional drafting, and attention to detail.
Please message me before ordering for large or complex projects so I can review your requirements and recommend the right package.

Project scale:
House
Building type:
Residential
•
Commercial
•
Industrial
Please inform the freelancer of any preferences or concerns regarding the use of AI tools in the completion and/or delivery of your order.
Can you create the lighting layout from my existing floor plan?
Yes. You can send your architectural floor plan in PDF, DWG, or another suitable format, and I can develop the lighting and electrical layout from it.
What does the reflected ceiling plan include?
The RCP can show ceiling elements, lighting fixture locations, ceiling mounted devices, and other overhead design information required for the project.
Can you design the electrical and lighting plan for an entire house?
Yes. I can work on complete residential projects, including multiple rooms, lighting, power points, switches, and ceiling layouts.
Do you provide AutoCAD DWG files?
Yes. Depending on the selected package, I can provide PDF and editable DWG/AutoCAD drawings.
Can you work with apartments, villas, and other residential projects?
Yes. The service can be adapted for houses, apartments, villas, renovations, extensions, and individual rooms. For larger projects, contact me first for a custom offer.
