Browse categories
English
$
USD
Connect to your AI

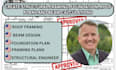
Do you need professional structural drawings and engineering calculations for your construction project? I provide detailed structural design documentation for residential and commercial buildings.
MY SERVICES INCLUDE:
I support new construction, additions, renovations, and structural modifications.
PLEASE CONTACT ME BEFORE ORDERING with your project location, architectural plans, dimensions, and requirements. I will review the scope and confirm the appropriate deliverables, timeline, and pricing. PE signing and sealing are available only where properly authorized.
Please inform the freelancer of any preferences or concerns regarding the use of AI tools in the completion and/or delivery of your order.
Structural Engineer Permit Drawings Load Calculations CAD Design
Languages
What structural drawings do you provide?
I provide framing plans, foundation plans, roof framing plans, beam layouts, and structural details.
Do you provide structural calculations?
Yes. I provide project-specific structural calculations for beams, columns, foundations, framing systems, and other structural elements.
Can you design wood and steel structures?
Yes. I provide structural design and drafting support for wood, steel, concrete, and masonry structures within my professional scope.
Can you prepare a complete structural drawing package?
Yes. I can prepare coordinated structural drawings and calculations based on the agreed project requirements.
Do you provide PE-stamped drawings?
Yes i provide PE-stamped drawings