Browse categories
Explore
Fiverr Pro
English
$
USD


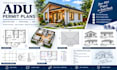
Do you need detailed ADU plans for a new backyard home, garage conversion, or accessory dwelling unit? I can help turn your ideas, sketches, or existing drawings into clear, organized architectural construction drawings.
My services include:
I focus on clear layouts, accurate dimensions, organized drawings, and professional presentation to support your project.
Please note: Permit requirements vary by location. Approval is determined by the relevant authority, so permit approval cannot be guaranteed.
Please contact me before ordering to discuss your project scope, required drawings, and deliverables. I look forward to helping you move your project forward.
Fiverr does not screen freelancers in this category. Please verify qualifications and discuss requirements with the freelancer before ordering, including any preferences regarding the use of AI tools.
will create architectural 2d floor plan, 3d floor plan
Languages
What is an ADU?
An ADU (Accessory Dwelling Unit) is a secondary living space, such as a backyard cottage, small residential unit, or converted garage.
What information do you need to start?
Please provide your project location, dimensions, sketches or existing plans, and the drawings you need.
Can you prepare structural and MEP drawings?
Yes, where included in the agreed scope and within my professional capabilities. Please discuss your requirements before ordering.
