Browse categories
Explore
Fiverr Pro
English
$
USD
Timber Structure and 3D Spatial Modeling Specialist
Hello and welcome!
Need a clear, accurate 3D representation of your timber house structure? Youre in the right place.
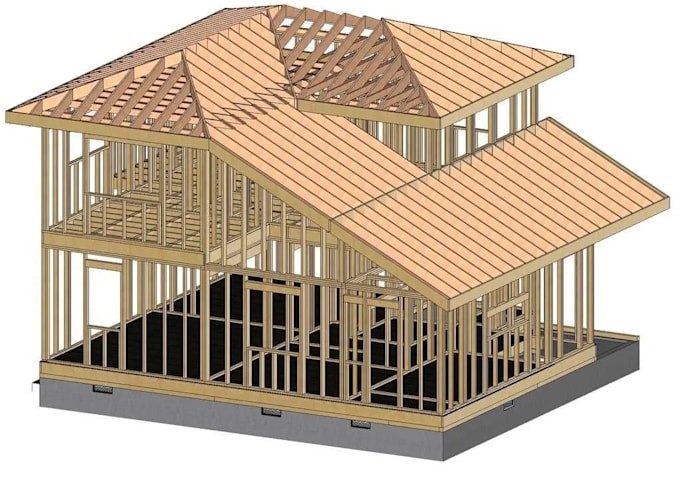
I specialize in timber house framing and wood structure modeling in SketchUp 3D, transforming your plans, sketches, or ideas into organized and easy-to-understand structural models.
Why choose me?
I focus on clean modeling, logical framing layouts, accurate proportions, and careful attention to structural components so your project is easier to visualize and review.
My service includes:
What you'll get:
Whether you have architectural drawings, a rough sketch, or an existing reference, I can turn your information into a structured 3D timber model.
Ready to bring your wood structure into 3D? Send me your plans and project details and ORDER NOW, and lets get started!


Project scale:
Building
Building type:
Residential
•
Commercial
•
Office & workspace
Material speciality:
Concrete
•
Wood
Please inform the freelancer of any preferences or concerns regarding the use of AI tools in the completion and/or delivery of your order.
Can you model timber framing from my 2D plans?
Yes, I can create a SketchUp 3D timber frame from your plans, sketches, dimensions, or references.
What timber structures can you model?
I can model wall framing, floor joists, roof framing, beams, posts, studs, plates, headers, and openings.
Can you provide the SketchUp source file?
Yes, the editable SketchUp file can be included according to your selected package.
Can you model complex or multi-level houses?
Yes. Complex and multi-level timber structures can be handled depending on the project scope.
What do you need to start the project?
Please provide your floor plans, dimensions, elevations, roof details, framing specifications, and any reference materials.