Browse categories
Explore
Fiverr Pro
English
$
USD
Permit Plan Set Specialist Architectural And Structural Engineer
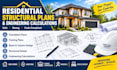
Need professional structural plans and engineering calculations for your residential project?
I will design detailed residential structural plans and perform engineering calculations for new construction, additions, renovations, garage conversions, and other building projects.
My services include:
Projects I can work on:
I can work from architectural drawings, sketches, existing plans, dimensions, site information, photographs, or other project documents.
CONTACT NOW before placing an order so I can review your project scope and determine the appropriate structural drawings and calculations required.

Project scale:
Building
Building type:
Residential
•
Commercial
•
Office & workspace
Material speciality:
Steel
•
Wood
Please inform the freelancer of any preferences or concerns regarding the use of AI tools in the completion and/or delivery of your order.
