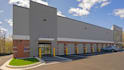
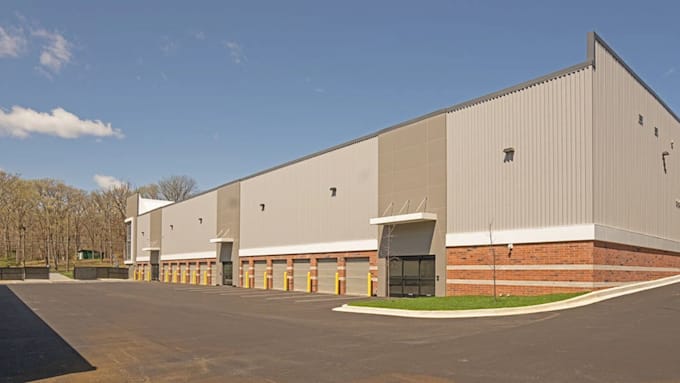
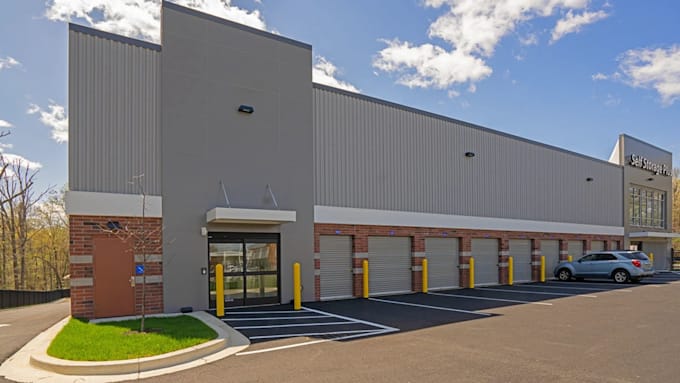
I will provide 3d self storage faculty, mini storage design, mini warehouse, site plan

M
miclass876
M
miclass876
MICOLASS

About this gig

Need a professional self storage facility design that attracts investors and speeds up approvals?


I create 3D self storage facility designs that turn your ideas into clear, realistic visuals and functional layouts.


What You'll Get:


  • 2D floor plans and space planning
  • Detailed 3D self storage modeling
  • High quality 3D renderings
  • Exterior architectural visualization
  • Revisions and professional communication


Why Choose Me:


  • Attention to detail and accuracy
  • Clean, modern, and practical designs
  • Fast delivery and reliable support
  • Respectful communication throughout the project
  • Dedicated to exceeding your expectations


Whether you're developing a storage facility, mini storage, or commercial storage building, I'm confident in delivering results that match your vision.


Message me today to discuss your project and let's create a stunning self storage design together!

Service verification and delivery style preference

Fiverr does not screen freelancers in this category. Please verify qualifications and discuss requirements with the freelancer before ordering, including any preferences regarding the use of AI tools.

Get to know MICOLASS

MICOLASS

I Create 3D Designs That Speak for Your Project

  • FromUnited Kingdom
  • Member sinceMay 2026
  • Avg. response time1 hour
  • Languages

    English, Spanish
I am a professional 3D Architectural Designer specializing in high quality, realistic, and visually compelling designs that bring ideas to life. I create detailed 3D models, renders, and architectural visualizations for residential, commercial, and specialized projects including airports, museums, warehouses, and showrooms. My goal is to turn your vision into clear, realistic, and market ready designs that communicate your ideas effectively.

Related tags