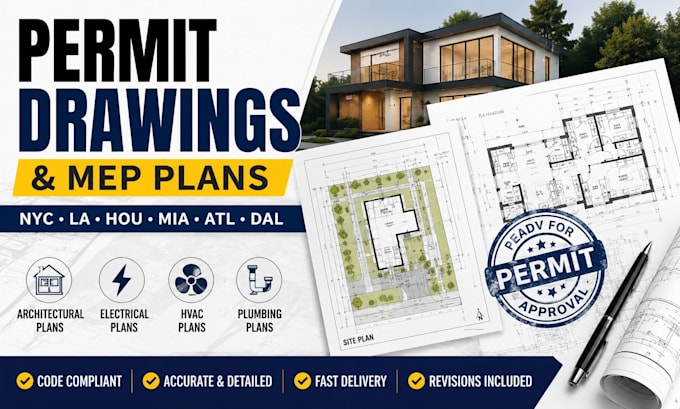
I will create a handcrafted architectural site permit, tx, la, autocad 2d floor plans

M
mide_samuel1
M
mide_samuel1
Mide S

About this gig

Need accurate and professional architectural AutoCAD drawings for your residential or commercial project?

Youre in the right place. I provide professional 2D architectural drafting, floor plans, house plans, construction drawings, and permit drawing documentation based on your sketches, PDFs, images, measurements, or existing plans.

My goal is to transform your project information into clean, organized, and easy-to-review architectural drawings with accurate dimensions, labels, annotations, layers, and properly arranged sheets.

MY CAD DRAFTING SERVICES INCLUDE:

  • Architectural AutoCAD 2D drafting
  • Residential & commercial floor plans
  • House plans & architectural drawings
  • City permit drawing documentation
  • Permit-ready architectural plans
  • Floor plans, elevations & sections
  • Roof plans & site plans
  • Existing & proposed floor plans
  • Remodeling & renovation drawings
  • Addition & ADU drawings
  • PDF/Image/Sketch to CAD
  • Floor plan redraw & conversion
  • DWG & DXF drafting
  • Professional drawing sheet layouts


WHY WORK WITH ME?


  • Accurate and detailed drafting
  • Clean and organized CAD drawings
  • Professional sheet presentation
  • Clear communication
  • Attention to project requirements


Service verification and delivery style preference

Fiverr does not screen freelancers in this category. Please verify qualifications and discuss requirements with the freelancer before ordering, including any preferences regarding the use of AI tools.

Get to know Mide S

Mide S

Architectural, MEP Permit Drawing Specialist

  • FromNigeria
  • Member sinceAug 2024
  • Avg. response time5 hours
  • Languages

    English
I’m a professional architectural and MEP drafting specialist focused on accurate permit documentation. I help homeowners, contractors, builders, and developers prepare architectural, mechanical, electrical, and plumbing drawings, including floor plans, elevations, sections, site plans, HVAC layouts, electrical plans, plumbing layouts, and coordinated sets. Buyers value CAD/Revit drafting, organized sheets, code-aware documentation, responsive communication, and revisions for professional review and submission. Licensed engineers or architects handle regulated review and sealing where required.