Browse categories
Explore
Fiverr Pro
English
$
USD

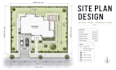
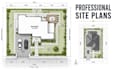
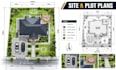
YOUR PAIN POINT
Is your property layout confusing or difficult to organize? Poor building placement, unclear setbacks, missing dimensions, and badly arranged access can lead to wasted space, costly changes, and project delays.
HOW CAN I HELP YOU FIX IT?
I will turn your survey, dimensions, sketch, or reference into a clear and organized 2D site plan. Ill arrange the key site elements around your project requirements for better clarity and presentation.
WHAT YOU GET
WHY CHOOSE ME?
I focus on accurate layouts, clear drawings, practical site organization, and reliable communication. My goal is to save you time, reduce unnecessary changes, and make your project easier to understand.
Ideal for homeowners, builders, contractors, developers, and property investors.
Message me before ordering to discuss your project.
Fiverr does not screen freelancers in this category. Please verify qualifications and discuss requirements with the freelancer before ordering, including any preferences regarding the use of AI tools.
Vertex BD Specialist, LGS Shop Drawings, BIM and CNC Files
Languages
What do you need to start my site plan?
Please provide your site dimensions, survey, sketch, property documents, or reference image.
Can you create a site plan from a hand sketch?
Yes. I can develop your rough sketch into a clear and organized 2D site plan.
What can you include in the site plan?
I can show property boundaries, building placement, setbacks, access, driveways, parking, and dimensions.
Can you work with existing surveys?
Yes. You can provide an existing survey or site drawing for me to use as a reference.
Do you create residential site plans?
Yes. Residential site and plot plans are the main focus of this gig.
Do you provide the source file?
Yes. Source files are included with the selected packages.
Can I request changes to the site plan?
Yes. Each package includes a specified number of revisions.
Can I contact you before ordering?
Absolutely. Message me first so we can review your project and select the right package.


