Browse categories
Explore
Fiverr Pro
English
$
USD

Hello sir/ma
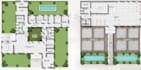
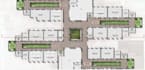
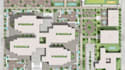
Here i will render 2d landscape design plan, property map, urban planning, layout drawings
Are you looking for a pro, detail-oriented architect to transform your land development concept into a clear, visually stunning, and technically accurate plan?
With years of experience in urban design, landscape architecture, and site planning, I specialize in crafting high-quality masterplans, subdivision layouts, landscape designs, site plans, and campground maps that meet regulatory requirements, enhance usability, and bring your vision to life.
What I Create
Please message before ordering to align scope !!!
Fiverr does not screen freelancers in this category. Please verify qualifications and discuss requirements with the freelancer before ordering, including any preferences regarding the use of AI tools.
oba
Languages


