Browse categories
Explore
Fiverr Pro
English
$
USD
Civil Engineer BIM Specialist Construction Cost Estimator
Level 2
Has met high performance criteria and has a proven track record for meeting client expectations.
Highly Responsive
Known for exceptionally quick replies
Hi,
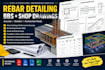
I am a Civil/Structural Engineer specializing in reinforcement detailing, structural shop drawings, quantity takeoffs, and construction documentation. I can prepare clear, detailed, and construction-oriented drawings based on your structural design, drawings, sketches, or project requirements.
My Services Include:
Deliverables
Depending on your requirements, I can provide:
Contact me before placing an order so I can review your drawings and project requirements and recommend the most suitable package.
Let's turn your structural design into clear, professional construction drawings.

 2_vfre0j.jpg)
 1_fhzjcu.jpg)
Project scale:
Building complex
Building type:
Residential
•
Commercial
•
Institutional & public
Material speciality:
Concrete
•
Steel
Please inform the freelancer of any preferences or concerns regarding the use of AI tools in the completion and/or delivery of your order.
Do you provide BBS only?
Yes. I can prepare a standalone BBS or combine it with complete reinforcement detailing.
Can you create shop drawings from PDF drawings?
Yes, provided the PDF contains sufficient structural information. I can use the available structural drawings and project information to prepare the required shop drawings.
Can you provide editable CAD files?
Yes, editable source files can be included depending on the selected package.
Do you provide reinforcement detailing for beams, columns and slabs?
Yes. I can prepare reinforcement detailing for foundations, footings, columns, beams, slabs, staircases and other structural elements according to the supplied design information.
Can you follow a specific design code?
Yes, I can work according to the applicable project requirements and the code specified by the client, provided the required design information is supplied.
Can you prepare BBS for an existing structural drawing?
Yes. Send me the structural drawing and I can review the available information and prepare the BBS accordingly.
| (1) | ||
| (0) | ||
| (0) | ||
| (0) | ||
| (0) |
benjamin_099

United States
Outstanding work on the Bar Bending Schedule (BBS)! The work was completed with excellent accuracy, attention to detail, and professionalism. Everything was well organized, clear, and delivered exactly as required. I was genuinely impressed with the quality of the work and would definitely recommend...
$50
Price
1 day
Duration

Seller's Response
| (1) | ||
| (0) | ||
| (0) | ||
| (0) | ||
| (0) |
benjamin_099
United States
Outstanding work on the Bar Bending Schedule (BBS)! The work was completed with excellent accuracy, attention to detail, and professionalism. Everything was well organized, clear, and delivered exactly as required. I was genuinely impressed with the quality of the work and would definitely recommend...
$50
Price
1 day
Duration
Seller's Response


