Browse categories
English
$
USD
Connect to your AI


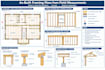
House · Residential · Wood · DWG, PDF · Tier B
Description: Need existing framing drawn up? I draft as-built framing plans in AutoCAD from your field measurements, photos, survey notes or inspection markups: visible joists, beams, posts, bearing walls, openings and dimensions, with unknowns clearly flagged. Useful for remodels, inspections and engineer review. Delivered as DWG + PDF. Drafting service only: no structural assessment or PE stamp. Send measurements and photos, then message me.
Fiverr does not screen freelancers in this category. Please verify qualifications and discuss requirements with the freelancer before ordering, including any preferences regarding the use of AI tools.
logo
Languages
Do you assess whether the framing is safe?
I draw what is measured or visible. Condition assessment is for your engineer.
