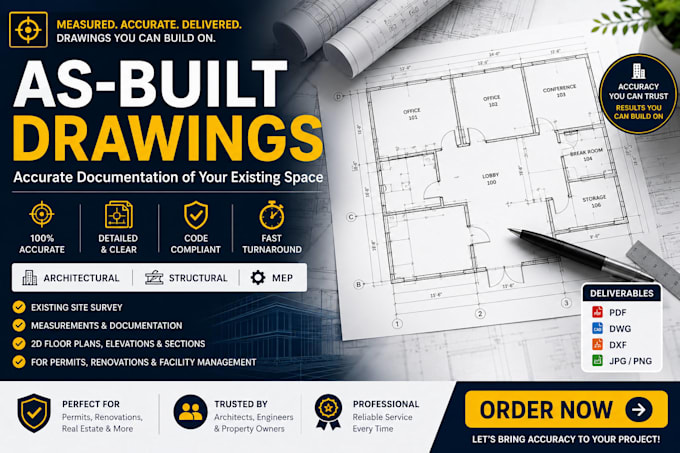
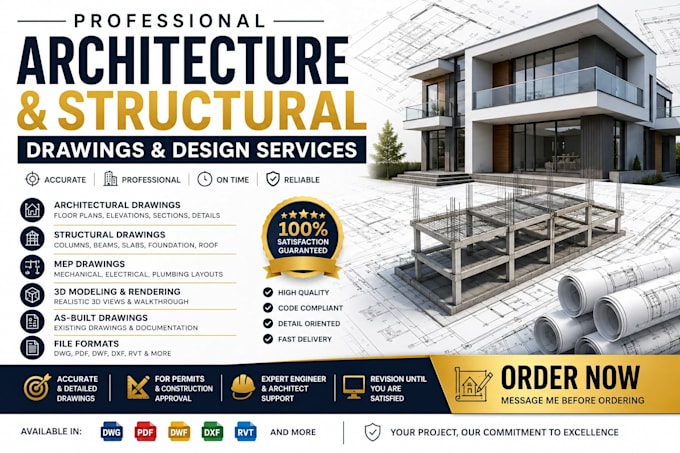
I am an Architectural CAD Technician specializing in As Built Drawings, Existing Condition Drawings, AutoCAD Drafting, PDF to DWG Conversion, Redline Revisions, Floor Plans, Elevations, Sections, and Construction Documentation. I help architects, contractors, engineers, interior designers, surveyors, and homeowners convert sketches, scanned plans, and markups into accurate CAD drawings. I deliver precise, organized, and editable DWG files with attention to detail, fast turnaround, and professional drafting standards.
... Read more