Browse categories
Explore
Fiverr Pro
English
$
USD

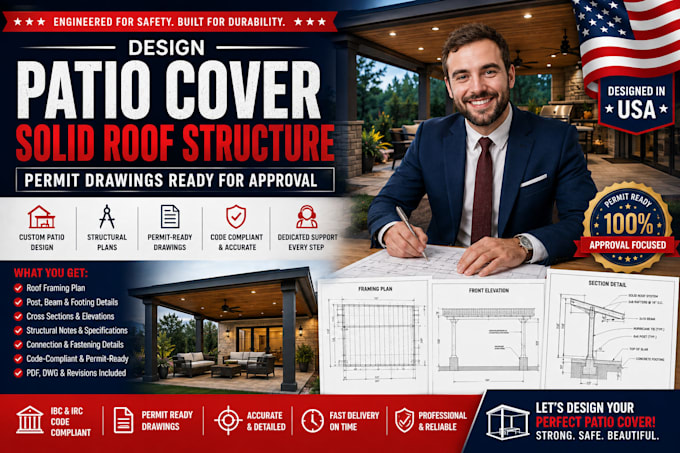

Are you ready to elevate your outdoor lifestyle with a solid patio cover or room enclosure, but your building department is demanding complex roof framing blueprints before permit approval?
Attached solid roofs are heavily scrutinized by plan checkers. Because they physically anchor to your primary house framing, cities must verify that your existing roofline can handle the extra dead loads and wind uplift forces. I provide comprehensive, municipality-grade patio cover and solid roof structure drawing sets engineered to clear city redlines and fast-track your building permit.
What Your Full Blueprint Set Covers:
Precision Roof Framing Plans: Scale-accurate layouts mapping beam sizes, joist spacing, rafter pitches, and roofing materials.
Seamless Structural Tie-in Profiles: Engineered connection callouts showing ledger attachments, top plates, or rafter junctions to the home.
Robust Footing Cross-Sections: Concrete pier diameters, frost-line depths, and code-approved post anchoring hardware specs.
My drafting sets strictly align with standard International Residential Code (IRC) frameworks. Click the order button to start today!
Fiverr does not screen freelancers in this category. Please verify qualifications and discuss requirements with the freelancer before ordering, including any preferences regarding the use of AI tools.
Expert Foundation, Framing, Patio Permit Specialist
Languages
What is the main difference between an open pergola layout and a solid patio cover plan?
Open pergolas let air pass through easily. A solid roof cover blocks weather entirely, meaning it behaves like a giant wing under high-wind conditions. My solid roof drawings specifically detail the heavy footings and tension ties required to satisfy city inspectors.
Can you design the patio roof layout to match my existing home's roof pitch?
Yes! I design the framing profiles to integrate seamlessly with your primary home—whether that involves a simple mono-pitch lean-to roof, a gabled extension, or a hip roof profile that aligns with your current framing layout.
What happens if the building department sends back structural corrections or redlines?
I provide complete post-delivery revision support. If your local city planning desk issues a correction notice requesting adjustments to beam spans, post sizes, or concrete pier depths, simply forward the document and I will update your plans right away.
