Browse categories
Explore
Fiverr Pro
English
$
USD

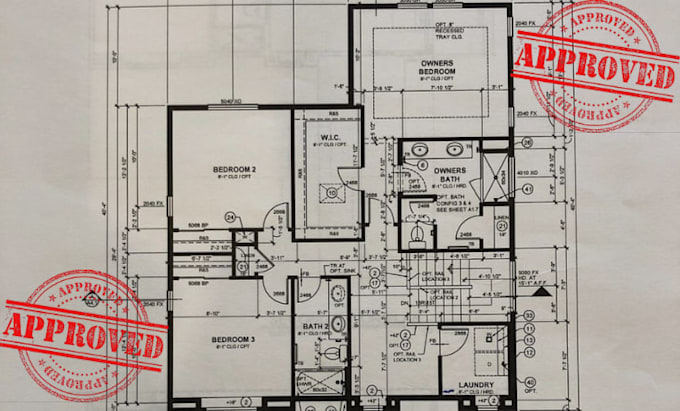
Need permit-ready drawings for your residential or commercial project? I will create a complete architectural, mechanical, electrical, and plumbing (MEP) drawing package suitable for city permit submission. Whether you're planning a new construction, remodel, addition, ADU, clinic, office, retail space, or mixed-use development, I provide detailed plans that follow local building standards and permit requirements. The package includes floor plans, elevations, sections, site plans, HVAC layouts, electrical drawings, plumbing plans, schedules, and construction details.
Fiverr does not screen freelancers in this category. Please verify qualifications and discuss requirements with the freelancer before ordering, including any preferences regarding the use of AI tools.
Architectural, Structural and MEP Permit Draw
Languages
