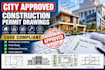
I will prepare city approved construction permit drawings

M
mike_cards
M
mike_cards
mike

About this gig

I will prepare professional construction permit drawings designed to satisfy city review requirements. Whether your project is a residential home, commercial building, office renovation, medical clinic, restaurant, or mixed-use property,

I will create a detailed permit package including plans, elevations, sections, site plans, schedules, and code compliance sheets.


Service verification and delivery style preference

Fiverr does not screen freelancers in this category. Please verify qualifications and discuss requirements with the freelancer before ordering, including any preferences regarding the use of AI tools.

Get to know mike

mike

Architectural, Structural and MEP Permit Draw

  • FromUnited States
  • Member sinceAug 2026
  • Languages

    English
Am a Professional Architectural Designer specializing in architectural, structural, MEP, and city permit drawings for residential, commercial, mixed-use, medical clinic, office, retail, and renovation projects. Experienced in AutoCAD, Revit, permit-ready construction documents, site plans, floor plans, elevations, sections, HVAC layouts, electrical plans, plumbing designs, and building code compliance. Dedicated to delivering accurate, detailed drawings that help clients obtain approvals and build with confidence.