Architectural Designer ,City Permit Drawings and Residential Blueprints
United States
English, French
About me
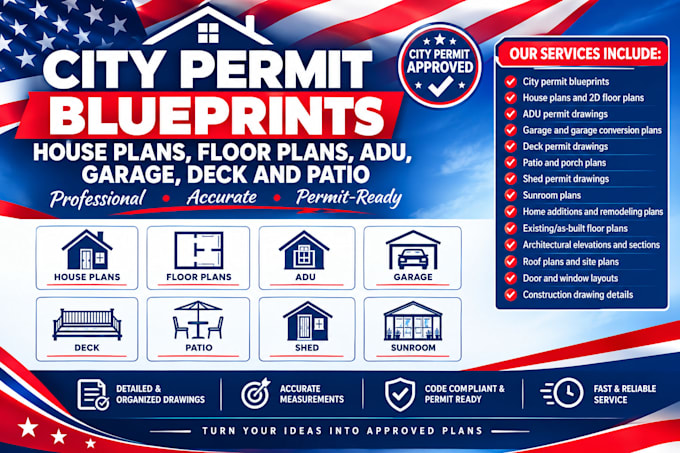
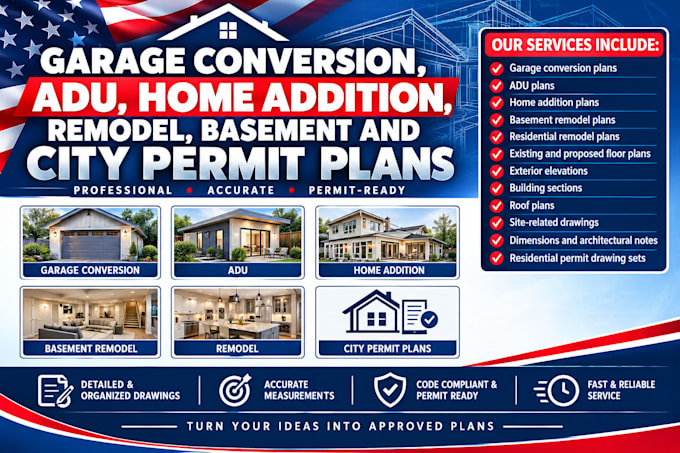
I provide professional architectural drafting and residential permit drawing services for homeowners, contractors, builders and design teams. My services include city permit blueprints, 2D floor plans, house plans, ADU drawings, garage conversions, deck, patio, porch, shed and sunroom plans. I work with AutoCAD and can develop clear drawings from sketches, existing plans, measurements, photos and architectural concepts. I focus on accurate dimensions, organized layouts and permit-oriented documentation for residential projects.... Read more