Browse categories
Explore
Fiverr Pro
English
$
USD
WELCOME TO MY GIG DESCRIPTION
Need professional structural documentation for your building permit or construction project?
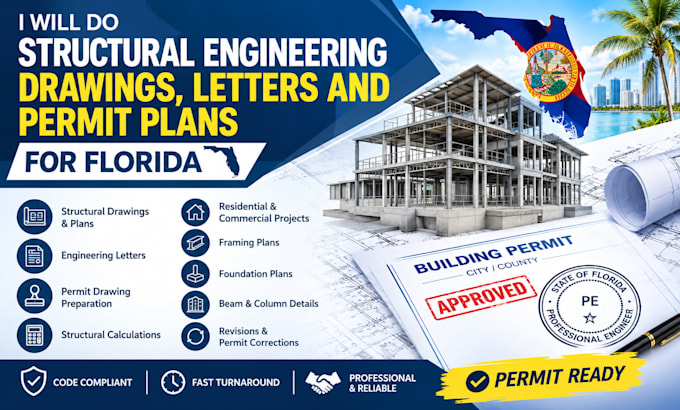
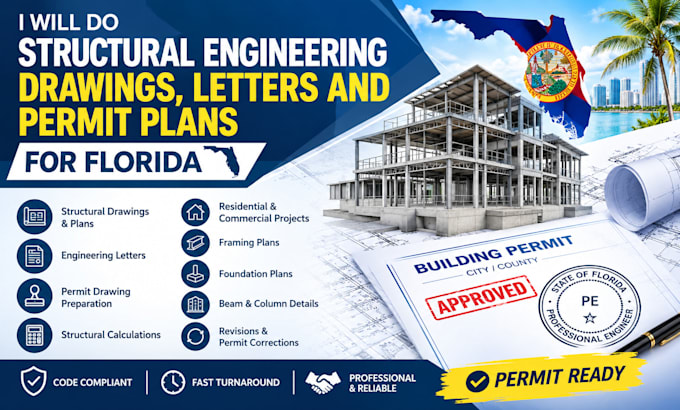
I provide structural engineering drawing and documentation services for residential and commercial projects across the USA. I can assist with structural plans, engineering letters, permit drawing revisions, structural details, calculations, and review of existing drawings.
Services include:
I work from architectural drawings, site information, existing plans, sketches, PDFs, or other project documents you provide.
Important: Where a PE seal, signature, or formal engineering approval is required, it must be completed by an appropriately licensed professional authorized in the applicable jurisdiction. Requirements vary by city and state.
Send your project details, location, drawings, and permit requirements before ordering so I can confirm the appropriate scope.
Project scale:
Building
Building type:
Residential
•
Commercial
•
Office & workspace
Material speciality:
Concrete
•
Steel
Please inform the freelancer of any preferences or concerns regarding the use of AI tools in the completion and/or delivery of your order.
Do you work on residential and commercial projects?
Yes. I can assist with both residential and commercial structural projects, depending on the scope.
Can you prepare an engineering letter?
Yes, engineering letters can be prepared when the project information and requested scope are clearly defined.
Can you provide a PE stamp?
If a project requires a PE seal or signature, the responsible professional must be appropriately licensed and authorized to provide that service in the applicable jurisdiction.
Can you revise drawings based on city comments?
Yes. Send the permit correction comments and existing drawings so the required revisions can be reviewed.
What do you need to start?
Usually the project address city and state, architectural plans, existing structural drawings if available, project description, and permit requirements.