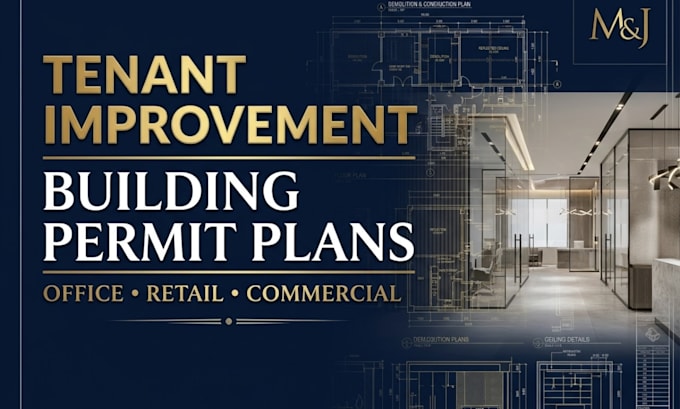
Commercial Tenant Improvement Plans for Office and Retail Permit Projects
United States
English, French
About me
Hello, I’m a building design and CAD drafting professional specializing in tenant improvements. I prepare architectural drawings for office renovations, retail fit-outs and commercial interior reconfigurations. Services include existing and proposed floor plans, demolition and construction plans, reflected ceiling plans, interior elevations, partition details and coordinated permit documentation. I focus on accurate drafting, organized sheets, clear communication and dependable delivery. Where required, I coordinate with licensed professionals for technical review and sealing.... Read more