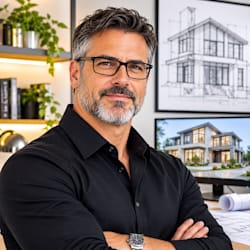
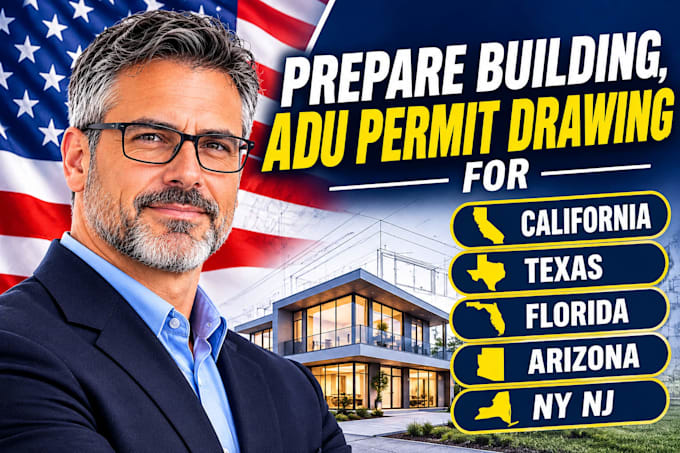
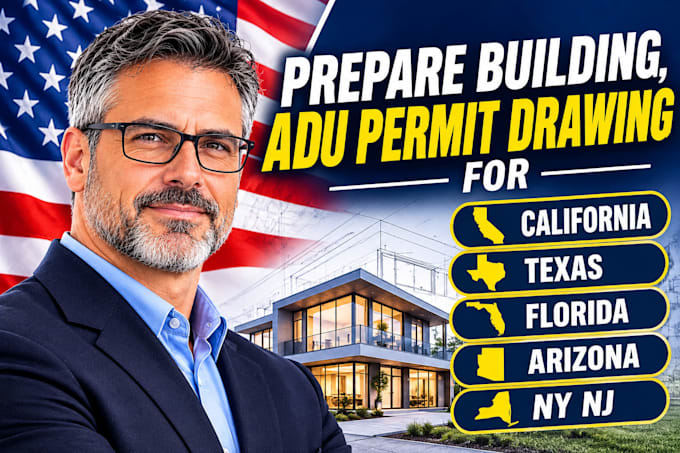
I specialize in architectural design and drafting, providing professional building plans and permit drawings for residential and commercial projects. My services include floor plans, elevations, sections, site plans, roof plans, construction drawings, home additions, and renovation plans.
I transform your sketches, ideas, measurements, and project requirements into clear, detailed, and well-organized architectural drawings. I focus on accuracy, creativity, quality, and attention to detail to bring your project vision to life.... Read more