Browse categories
Explore
Fiverr Pro
English
$
USD

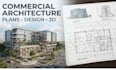
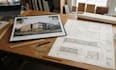
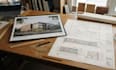
Hi, I'm Mike Winterfeld, an architectural designer focused on creating practical, well-planned commercial spaces that balance functionality, appearance, and efficient use of space.
I specialize in commercial architectural design, including floor plans, elevations, sections, 3D modeling, and architectural visualization. I can work from your sketches, existing drawings, reference images, measurements, or project requirements and develop them into clear, organized design solutions.
Why choose me? I take the time to understand your project before starting, pay close attention to dimensions and details, and keep communication clear throughout the process. My goal is not just to create attractive drawings, but to develop designs that make sense for how the space will actually be used.
Whether you're planning an office, retail space, hospitality project, or another commercial building, Ill work closely with you to understand your needs and deliver professional architectural work tailored to your project.
Please message me before placing an order so we can discuss your project, confirm the requirements, and make sure the selected package is the right fit.
Fiverr does not screen freelancers in this category. Please verify qualifications and discuss requirements with the freelancer before ordering, including any preferences regarding the use of AI tools.
Architecture Design Specialist
Languages
What do you need to start my commercial project?
Please provide your sketches, existing plans, dimensions, references, or a description of your project requirements.
What types of commercial projects do you design?
I work on commercial, office, retail, hospitality, industrial, and institutional & public projects.
Can you create a design from my sketch or idea?
Yes. I can develop your sketch, concept, or reference into a clear commercial architectural design.
Do you provide 2D drawings and 3D designs?
Yes. Depending on your package, I can provide floor plans, elevations, sections, 3D models, and renderings.
Can you work with an existing commercial plan?
Yes. I can redraw, modify, or develop an existing plan based on your requirements.
Will I receive the source files?
Source files are included with the Standard and Premium packages. Please check the package details before ordering.
Can you handle larger commercial projects?
Yes. Please message me first with the project size and requirements so we can discuss the scope before you order.
Should I contact you before ordering?
Yes. Please message me before placing an order so we can discuss your project and make sure the selected package fits your needs.


